Halt
One running line, one platform and a small station or waiting building are sufficient. Ideal for very small layouts, shuttle operation and modern regional railway scenes.


From a small halt to a multi-track city station: a well-planned model railway station combines track layout, architecture, passenger traffic, shunting and scenic detail to create a functional centrepiece for the entire layout.
Planning and designing model railway stations does not begin with buying a station building. It begins by deciding what the station is supposed to do during operation. Should only a short regional train stop here? Should trains cross and overtake one another? Or should freight wagons also be shunted? Track numbers, platform lengths, turnouts, buildings and accessories follow from these operational requirements.
In German railway operating terminology, not every stopping place is automatically a station. Under § 4 of the German EBO, a station has at least one set of points and is a location where trains may start, terminate, pass one another or reverse. A halt has no points and is a railway facility where trains may stop as scheduled, start or terminate. This distinction is very useful in model railway planning: a halt needs little space, while a genuine station creates additional operating possibilities.
The station building is therefore only one element of the complete railway scene. Depending on prototype and era, a larger station can include platforms, platform edges, underpasses or footbridges, signal boxes, goods sheds, loading roads, signals, lights and locomotive servicing facilities. The current Railway Facilities Building category brings these different operational areas together.
For a convincing overall appearance, the station, rolling stock, railway company and era should fit together. A small historic state-railway or Reichsbahn-era station requires a different architectural setting from a modern regional station. Historic buildings can remain in use in later eras, but should then be combined with suitable contemporary vehicles, signage, lighting and station surroundings.
Size alone is not decisive. A compact terminus can offer more interesting operation than a large station if every track has a clear purpose.
One running line, one platform and a small station or waiting building are sufficient. Ideal for very small layouts, shuttle operation and modern regional railway scenes.
Two or three tracks allow trains to cross, freight to be handled and wagons to be shunted. A station building, goods shed and loading siding create a classic model railway scene.
The main line runs through the station. Passing loops and several platforms allow varied passenger operation without requiring trains to reverse direction.
Trains start and terminate here. Locomotive changes, run-round movements, stabling and reversing create intensive operation on a comparatively compact site. This type works particularly well on layouts built along a wall.
Long platforms, several tracks, platform halls and extensive infrastructure define the scene. This station type requires a correspondingly long model railway area.
H0e, H0m, TTe or TTm allow compact track layouts. Transporter wagons, water cranes, goods sheds and short trains provide plenty of operation within a relatively small area.
Placing the station building first often sacrifices valuable usable track length. It is usually better to begin with the intended operation and arrange the station buildings around a working track plan afterwards.
Through tracks, crossing tracks, platform tracks and sidings should not exist only for visual reasons. Plan specific train movements: for example, a regional train stops while a freight train passes through or waits on the neighbouring track.
Vehicle overhang is especially important in curves. Where track centres are tight, test the longest passenger coaches before scenery construction begins. NEM 102 and NEM 103 provide guidance for clearance envelopes on straight and curved track, while NEM 112 provides useful guidance for track-centre spacing.
A prestigious city station can look unconvincing beside one very short track. Small rural stations and halts are much more suitable for compact layouts and short regional trains.
Access roads, buses, taxis, bicycle stands, parking and pedestrian routes connect the railway with the surrounding settlement. Suitable materials can be found in the Plant Design and Streets categories.
The platform should comfortably accommodate the train that is intended to stop there. A small branch line may need only a short platform for a railcar or several passenger coaches. A main station handling long express trains needs considerably more usable length. Canopies, stairs, underpasses, benches and passenger information should be positioned only after this basic platform area has been established.
The height of a particular model platform must also work with the chosen track system. Track with integrated roadbed sits higher than plain track. Current Auhagen station and platform models therefore explicitly note that height compensation may be required beneath roadbed track.
Enter the length of your longest planned passenger train and the desired safety margin at each end. The result provides a practical starting point for model railway planning.
A model railway station becomes particularly valuable when it creates visible operating tasks. A regional train stops at the platform beside the station building, an express overtakes another service, a shunting locomotive places a freight wagon beside the goods shed and a railcar waits for its next working. Many tracks are not essential — their functions are what matter.
Historic branch-line stations are especially effective when combined with a goods shed , loading road and short loading siding. Goods can visibly transfer between rail and road, giving freight wagons a believable destination. A small signal box explains the operation of points and signals.
The freight area can be considerably smaller at a modern station. Longer platforms, underpasses, lighting, contemporary signage, bus connections and parking become more important. The station building itself can still be historic, as older railway architecture can remain in service alongside modernised passenger infrastructure.
Station buildings and figures are selected according to scale, while the actual model track gauge depends on the prototype being represented. Narrow-gauge railways therefore often use buildings at the same scale as standard-gauge models of the corresponding nominal size.
| Gauge / Scale | Particular Strength | Suitable Station |
|---|---|---|
| Z · 1:220 | Very long track layouts within a small area | Through station, halt or compact urban station. |
| N / Nm · approx. 1:160 | Long platforms and long-distance trains | Main-line station, crossing station or spacious branch-line station. |
| TT / TTm / TTe / TTf · 1:120 | Good compromise between space and visible detail | DR station, branch line, narrow gauge or small junction. |
| H0 / H0m / H0e / H0f · 1:87 | Particularly wide choice of buildings and accessories | Almost every prototype from a compact industrial halt to a large main station. |
| S · approx. 1:64 | Strong detail while retaining a moderate model size | Module and scratch-building projects; check available manufacturer ranges individually. |
| 0 / 0m / 0e · approx. 1:45 | Highly detailed shunting operation | Terminus, small rural station or dedicated station diorama. |
| 1 / Im · 1:32 | Large individual models and modules | Halt, modular station or individually built station building. |
| G / IIm / II | Large-scale and garden railway operation | Robust rural station, narrow-gauge station or garden railway stop. |
Write down which trains stop, cross, terminate or pass through. These operational requirements determine the number of tracks more effectively than a purely visual track plan.
Check radii, track centres and vehicle overhang with the longest coaches. Only build the permanent station surroundings after reliable test running has been completed.
Platforms must suit train length, track spacing and rail height. Canopies, stairs and platform edges must not project into the vehicle clearance envelope.
Position the station building, signal box and goods shed so their purposes remain understandable. Doors and loading ramps need accessible paths or suitable loading tracks.
At a historic station, one goods shed and one loading siding can already provide varied wagon-load freight operation.
Small details turn a building into a believable station. Signage, baggage trolleys, timetable boards and passengers should correspond to the selected era.
Route cables before final installation wherever possible. Platform lights and interior lighting create a particularly strong effect during dusk and night operation.
Passengers wait on platforms, railway staff work around trains and delivery vehicles stand beside the goods shed. A few understandable groups look more realistic than figures distributed evenly at random.
A complete station uses several product ranges. Railway facilities form the centre, while lighting, streets, walls and small equipment connect the railway area with the surrounding town or landscape.
Station buildings ranging from small rural halts to larger station ensembles.
Platforms, canopies, halls, underpasses, footbridges and access structures.
Historic and modern signal-box buildings for different model railway gauges.
Ramps, loading roads and buildings for visible freight handling.
Lights for platforms, station forecourts, streets and buildings.
Benches, signs, baggage, loading goods and further miniature station scenes.
Retaining walls, paving and textured surfaces around the station and forecourt.
Access roads, bus areas, parking and connections to the surrounding town or village.
Distinctive station and freight building for classic main-line and branch-line scenes.
View Product →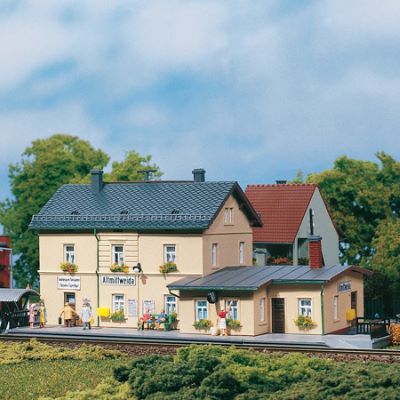
Compact TT station with express-goods facilities and platform.
View Product →
Prussian-style station building suitable for compact N-gauge layouts and different historical eras.
View Product →
Large rural station building for garden railways and robust large-scale scenes.
View Product →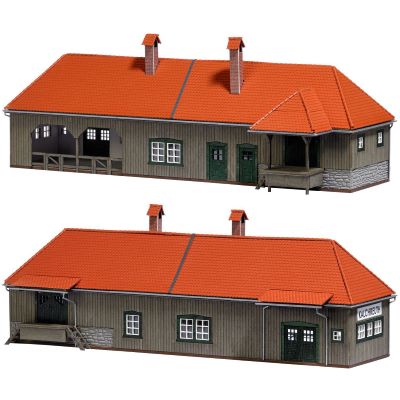
Historic station with goods-loading ramps and distinctive timber architecture.
View Product →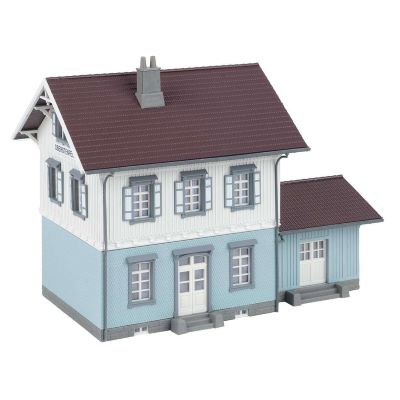
Classic small-town and branch-line station with a distinctive timber façade.
View Product →
Long H0 platform with canopy, optional underpass and extensive station equipment.
View Product →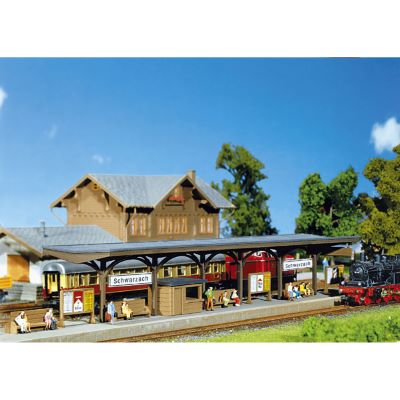
Extendable N-gauge platform for longer passenger stations.
View Product →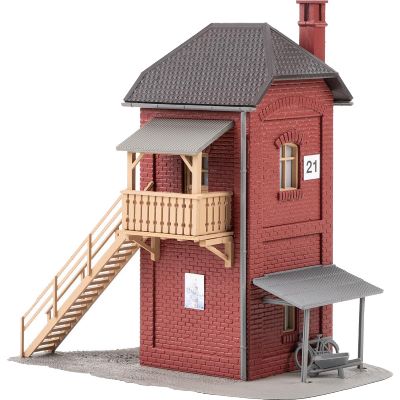
Compact historic signal box for stations, junctions and turnout areas.
View Product →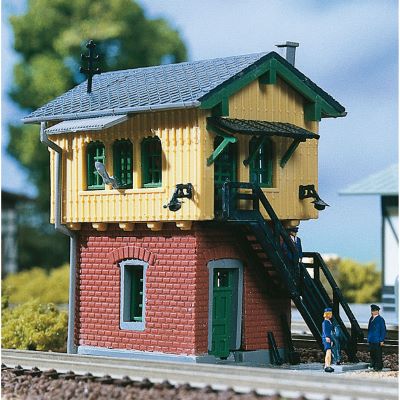
Historic N-gauge signal box with compact footprint and detailed interior equipment.
View Product →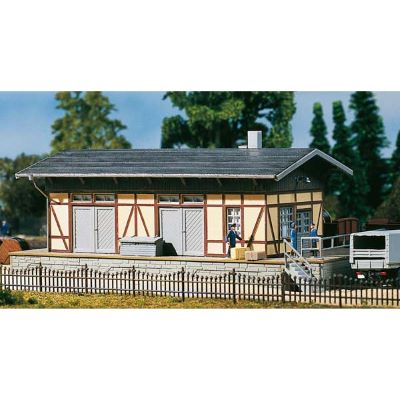
Half-timbered goods building with large doors and loading ramps for both rail and road freight.
View Product →
Large expandable iron-and-glass hall for multi-track H0 city stations.
View Product →When this section approaches the viewport, the finder checks current pages from the extensive English Railway Facilities Building category. Results are grouped by function and can be filtered by product name, gauge, manufacturer and station area. Recognised archive, B-stock and clearance pages are excluded, and no availability information is shown on the product cards.
Current railway facility products will be loaded when this section approaches the viewport …
Station buildings, platforms and signal boxes from different manufacturers can be combined effectively as long as scale, architecture and era remain consistent.





A combination of station building, platform, signal box, goods shed and suitable ancillary structures usually creates the most harmonious result. The extensive Railway Facilities Building category combines hundreds of products from many manufacturers and gauges.
These answers cover station types, space requirements, platform length, buildings, gauges, track planning and realistic operation.
Under the German EBO, a station has at least one set of points and allows trains to start, terminate, pass one another or reverse. A halt has no points. A halt is therefore especially space-saving for small model railways.
A halt, small rural station or two-track branch-line station works especially well. Short railcars and push-pull trains can also reduce the required platform length.
The length should be based on the longest train scheduled to stop there. A small reserve at both ends is useful. Short branch-line trains need considerably less space than InterCity or express-train operation.
The track plan, turnouts, train lengths and platforms should work first. The station building can then be chosen to suit the size and architecture of the finished railway area.
Typical structures include the station building, goods shed, signal box and ancillary buildings. Depending on station size, an engine shed, water crane or further locomotive-servicing facilities may also be appropriate.
Modern platforms, lighting, contemporary signage, underpasses, bus connections and parking define the scene. Historic station buildings can nevertheless remain believable when adapted to modern passenger use.
N gauge allows especially long platforms and trains within a limited area. TT offers a useful middle ground. H0 requires more space but provides a particularly extensive choice of station buildings, figures and accessories.
Yes. Scale, architecture, era and overall size are the important factors. Ancillary buildings, signal boxes and goods sheds are particularly easy to combine across different manufacturers.
Give every track a purpose. Train crossings, overtaking, railcar reversals, freight handling and small shunting tasks can create varied operation even at a compact station.
Check track centres, vehicle overhang, platform height, the longest vehicles, overhead-line clearances and accessibility. In curves, always test with the actual vehicles that will be used.
Content updated on . Please additionally check dimensions, track spacing, gauge and technical product information on the respective product pages.
Further detailed guides covering track, gauges, scenery, rolling stock, digital technology, railway companies and prototypical operation can be found in the central model railway guide.