Station-Side Platform
This platform is positioned directly beside the station building. Passengers can normally reach it without crossing a track. It is a particularly simple and space-saving solution for branch-line stations and small layouts.

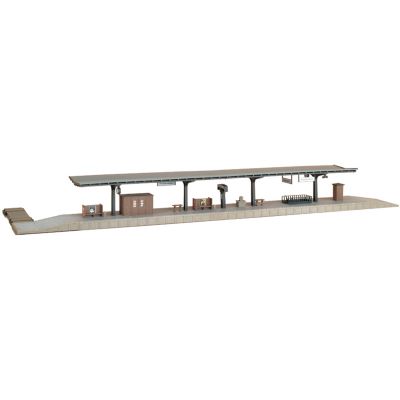
From a short branch-line platform to a long ICE station: platform length, height, track spacing, canopy and access determine whether a model railway station looks convincing and operates reliably.
Planning and designing model railway platforms begins with the intended train operation. The platform must be positioned where passenger trains actually stop, be sufficiently long and provide adequate clearance from the vehicle profile. Canopies, benches, lighting, passenger information and figures should only be added once these basic requirements work correctly.
The most important dimension is the usable length. A branch-line station serving a railbus, short multiple unit or two passenger coaches needs considerably less platform than a station designed for five-car multiple units, InterCity services or ICE trains. The longest intended train should therefore be positioned in full while the track plan is still being developed.
Height is equally important. Low historic platforms create a very different appearance from modern higher platforms. The reference point is always the top of rail rather than the layout baseboard. Track with integrated roadbed sits higher, so ready-made platforms may need to be raised with a suitable substructure.
Platforms are also always part of the complete station system. Passengers need a logical route from the station building or forecourt to the train. Side platforms, island platforms, underpasses and footbridges are therefore not simply decoration: they influence the structure of the entire station. Suitable station buildings and platform products can be found in the Railway Facilities Building category.
Not every station requires the same type of platform. The design depends on the number of tracks, era, train service and available space.
This platform is positioned directly beside the station building. Passengers can normally reach it without crossing a track. It is a particularly simple and space-saving solution for branch-line stations and small layouts.
An island platform lies between two tracks and can serve trains on both sides. It needs sufficient width for passengers, canopy supports, stairs, benches and appropriate clearance from trains.
One platform is positioned on each outer side of a double-track railway. This arrangement is especially suitable for modern halts and can reduce the amount of track spacing required between the running lines.
Low platforms built from gravel, earth or simple slabs are well suited to historic branch lines. They look less engineered and are relatively easy to construct individually.
A canopy immediately makes a station appear larger and more urban. Historic cast-iron structures look very different from modern steel, concrete and glass canopies.
Modern platforms are more closely coordinated with vehicle floor heights and step-free access. Clean platform edges, weather protection, passenger information and lighting define the scene.
The usable platform length should match the longest passenger train intended to stop there. A small margin at both ends creates a more believable appearance and makes precise stopping easier.
Enter the length of the longest intended passenger train and the desired reserve at each end.
Do not base the calculation only on locomotive length. For multiple units and passenger trains, the coaches, doors and intended stopping position all matter.
Long coaches swing sideways in curves. If a curved platform cannot be avoided, test the clearance with the actual longest vehicles that will be used on the layout.
A narrow platform may work without many details. Once weather protection, seating, stairs and passengers are added, considerably more width is required.
Large canopies in particular can restrict mast positions. Contact wire, support masts and canopy edges should therefore be considered during the initial positioning test.
For current German railway prototypes, platform heights of 55, 76 and 96 centimetres above the top of rail are particularly relevant reference values. For new or extensively rebuilt platforms, 76 and 96 centimetres are important standard heights under the German railway framework, while 55-centimetre platforms are also used on designated routes and in coordinated vehicle systems. Historic platforms can be considerably lower.
To obtain an approximate model dimension, divide the prototype height by the scale ratio. This provides a useful planning reference rather than a universal construction dimension. Ready-made products have fixed structural heights, and track with integrated roadbed changes the effective height of the railhead.
| Gauge / Scale | 55 cm | 76 cm | 96 cm |
|---|---|---|---|
| Z · 1:220 | approx. 2.5 mm | approx. 3.5 mm | approx. 4.4 mm |
| N · 1:160 | approx. 3.4 mm | approx. 4.8 mm | approx. 6.0 mm |
| TT · 1:120 | approx. 4.6 mm | approx. 6.3 mm | approx. 8.0 mm |
| H0 · 1:87 | approx. 6.3 mm | approx. 8.7 mm | approx. 11.0 mm |
| 0 · approx. 1:45 | approx. 12.2 mm | approx. 16.9 mm | approx. 21.3 mm |
| 1 · 1:32 | approx. 17.2 mm | approx. 23.8 mm | approx. 30.0 mm |
Practical tip: position a typical passenger coach directly beside the loose platform edge. The visual relationship between the coach floor, doors and platform is often more useful during model construction than relying on an abstract millimetre value alone.
A station-side platform can normally be reached directly from the station building. Island and centre platforms need a logical access route of their own. At small historic stations, a level track crossing may be sufficient. Larger stations use underpasses, footbridges, stairs, ramps or lifts.
Underpasses create particularly effective visual depth on a model railway. Auhagen 11376 in H0, for example, includes an underpass that can be integrated or omitted. Historic TT platform systems can also combine canopies, stairs and tunnel access. The passenger route should then continue logically towards the station forecourt.
Streets, pavements and station forecourts can be developed further using the Model Railway Paths & Squares guide. This prevents the platform from ending as an isolated object at the edge of the layout and turns it into part of a complete transport scene.
Seating is normally concentrated beneath canopies or in sheltered areas. Modern stations can use transparent waiting shelters and contemporary seating systems.
A clock is one of the classic platform details. Its shape and design should match the era being represented.
Historic destination boards and modern electronic displays make different station eras immediately recognisable and give the platform a clear operating function.
Platform lights create a particularly strong effect during evening operation. Cables should ideally be routed through the baseboard before the platform is permanently installed.
Arrange figures in small groups near stairs, benches, train doors and information points. Deliberately empty areas are also an important part of a believable platform scene.
Luggage trolleys, conductors and station staff work especially well at historic or larger stations and make visible operating processes easier to understand.
| Gauge | Scale | Strength | Recommendation |
|---|---|---|---|
| Z | 1:220 | Very long station within a small area | Use fine platform edges and restrained furniture. |
| N / Nm | 1:160 | Long passenger trains | Ideal for larger through stations and main-line stations. |
| TT / TTm / TTe | 1:120 | Balanced relationship between space and detail | Ready-made platforms and flexible edges can be combined well. |
| H0 / H0m / H0e | 1:87 | Widest choice of accessories | Integrate the platform into the station plan from the beginning. |
| S | approx. 1:64 | Strong visible detail | Individual scratch-building provides a high level of flexibility. |
| 0 / 0m / 0e | approx. 1:45 | Highly three-dimensional station scenes | Short terminus or branch-line stations help save space. |
| 1 / Im | 1:32 | Extremely detailed individual scenes | Give particular attention to surfaces and furniture. |
| G / IIm | often approx. 1:22.5 | Large-scale and garden railways | Use weather-resistant materials for outdoor installations. |
Mark the intended stopping position and use it to determine the required platform length.
Test vehicle clearance with long coaches before permanently gluing any parts in place.
With roadbed track, the complete platform may need to be raised so that the visible height above the railhead remains correct.
The route from the station building to the train should remain understandable within the model scene.
Small colour variations, joints and restrained signs of wear prevent the platform from looking like a sterile plastic surface.
Canopy supports, overhead-line masts and rolling stock must not interfere with one another.
Place details where they have a functional reason rather than distributing them evenly along the complete platform.
Waiting, boarding and arriving passengers should form small, understandable groups.
Use the longest coaches and vehicles with large footsteps or significant overhang. Only fix the platform permanently after all vehicles pass freely beside the platform edge, canopy supports and other equipment.
Complete platforms, platform edges, stations and operational railway buildings.
Paving, concrete and textured materials for individually built platforms.
Benches, signs and further details for station and platform scenes.
Historic and modern lighting for evening and night operation.
Travellers, conductors and railway staff for lively station scenes.
Develop the track plan, station building and platforms as one coherent railway scene.
Extensively equipped 570 mm platform with canopy, optional underpass, benches, clocks, signs and additional station accessories.
View Product →
Two modern 634 mm platforms with glazed waiting area, seating, bins and signs; designed to be extendable.
View Product →
Flexible platform system with destination displays, ticket machines, lamps, information boards and adjustable platform width.
View Product →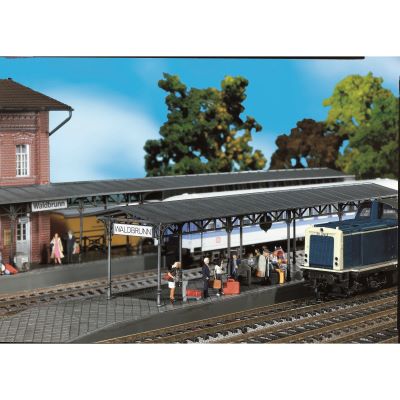
Historic two-platform set with delicate cast-iron-style canopy construction, station clock and destination signs.
View Product →
Structured hard-foam end sections for a smooth transition at the ends of modular H0 platforms, designed for Märklin C Track.
View Product →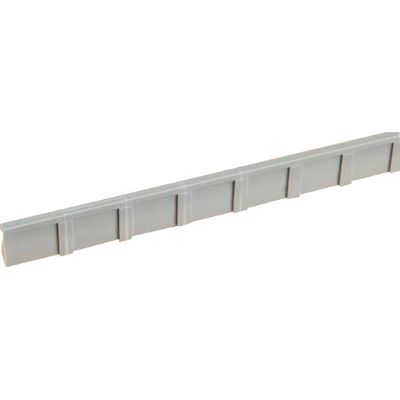
Flexible platform-building elements for individual widths, long straight sections and curved platform construction.
View Product →
Compact covered TT platform with detailed steel construction and roofing, suitable for station scenes with a 92 mm track centre spacing.
View Product →
Historic covered platform with cast-iron-style columns, benches and an exit from a pedestrian tunnel.
View Product →
Fine historic platform architecture with delicate canopy construction for larger TT station scenes.
View Product →
Flexible 10 mm platform edges for straight sections, curved platforms and individually designed surfaces.
View Product →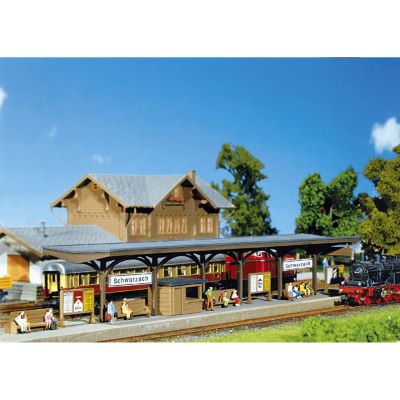
Long 584 mm platform that can be installed repeatedly in sequence for larger N-gauge passenger stations.
View Product →
Two historic 363 mm platforms with station accessories for classic Era I N-gauge scenes.
View Product →
Modular edge system for individually designed N-gauge platforms and variable usable lengths.
View Product →
Flexible components for straight and curved individually built N-gauge platforms.
View Product →When this section approaches the viewport, the product finder checks selected current English pages from Railway Facilities Building, Building Accessories, Lights and Figures. Recognised archive, B-stock and clearance products are excluded. Product cards deliberately show no price, delivery time or stock information.
Current platform products will be loaded when this section approaches the viewport …
Ready-made platforms and individual platform edges from different manufacturers can be combined successfully when scale, visible height, surface structure and era are coordinated carefully.





A covered main section can be extended using separate platform edges or simpler custom-built sections. This often makes it easier to achieve the required train length than using identical ready-made modules throughout.
It should at least accommodate the longest passenger train that regularly stops there. A small reserve at both ends improves the appearance and makes the stopping position easier to manage.
That depends on the prototype being represented. A prototype platform height of 76 cm corresponds to approximately 8.7 mm in H0 when measured above the top of rail. The structural height of the platform product and the selected track system must also be considered.
A station-side platform is positioned directly beside the station building and can normally be reached without crossing a railway track.
An island platform lies between two tracks and can be used from both sides. It therefore requires its own safe and believable passenger access route.
Yes. Because vehicles overhang the track differently on curves, however, the distance to the platform edge must be tested with the longest vehicles actually used on the layout.
Integrated roadbed raises the top of rail. A suitable substructure beneath the platform can compensate for this height difference until the desired platform height is achieved.
Benches, station clocks, historic signs, luggage trolleys, advertising boards, suitable lighting and appropriately dressed passengers work especially well.
Passenger information, weather protection, seating, lighting, ticket machines, signage and step-free access are characteristic elements of modern platforms.
Z and N make particularly long stations possible within a comparatively small area. TT provides a useful middle ground, while H0 offers the widest range of platform accessories.
Route cables before permanently installing the platform wherever possible. Select lights to suit the scale, platform type and railway era being represented.
Small groups near stairs, waiting areas, benches and train doors usually look more natural than figures distributed evenly over the complete platform.
Yes. Scale, platform height, width, surface structure and architecture should be coordinated. Custom boards and separate platform edges can help create visually smooth transitions.
Content and product information checked on . Please additionally verify product dimensions, installation heights and specific track clearances on the respective product pages.
Further detailed guides covering stations, signal boxes, locomotive sheds, track, scenery, gauges, digital technology and realistic model railway operation can be found in the central Model Railway Guide.
