1. Embankment Crest
The upper surface carries one or more tracks. It must be level, accurately aligned and wide enough for the intended track formation.

A believable railway embankment visibly carries the track through the landscape. The embankment crest, ballast bed, side slopes, drainage and vegetation form one coherent topographical and operational unit.
Building railway embankments on a model railway means integrating an artificially elevated railway route convincingly into the surrounding terrain. On the prototype, an embankment is used where the railway needs to cross lower ground while maintaining as even a route as possible. In the model, this creates a clearly recognisable track formation instead of simply laying the railway on a flat baseboard.
A railway embankment should not be confused with the narrow ballast slope immediately beside the track. The track bed and its ballast shoulder form only the upper section. Beneath them lies the actual embankment body with broader side slopes that gradually merge into the natural terrain. This difference is essential for creating convincing depth.
The distinction between an embankment and a cutting is also important. On an embankment, the track lies higher than the neighbouring terrain. In a cutting, the railway lies lower while the surrounding slopes rise on both sides. The general design of these inclined terrain surfaces is covered in detail in the Model Railway Slopes Guide .
A good model railway embankment combines reliable track construction with scenery design. The track must remain safe and accessible while soil, grass, scree, bushes, drainage ditches and, where appropriate, retaining walls visually connect the railway with its surroundings.
Planning the visible areas separately makes it much easier to blend track bedding, ballast and surrounding scenery naturally later on.
The upper surface carries one or more tracks. It must be level, accurately aligned and wide enough for the intended track formation.
Cork, Superflex and other bedding materials create a defined foundation, make the ballast profile easier to form and can help reduce structure-borne running noise.
Track ballast surrounds the sleepers and forms the visible shoulders. Its grain size should suit the gauge and it should not replace the entire outer embankment.
Below the track bed, the raised formation becomes significantly wider. This larger landscape slope is what makes the embankment clearly visible from normal viewing height.
The transition into the surrounding terrain does not have to be perfectly uniform. A shallow drainage ditch parallel to the line can additionally explain how rainwater is carried away.
Grass, bushes, scree, fencing or a retaining wall complete the scene. The immediate track area should nevertheless remain clear and accessible for maintenance.
Even a few millimetres of visible height difference can make a long section of railway look considerably more realistic. The slope can merge gently into meadows, fields or woodland.
A high railway formation needs sufficient space on both sides. Grass, individual bushes, drainage ditches and small culverts help break up long embankment sections.
Before a bridge, the railway may rise over a considerable distance. The transition should be tested operationally before the side slopes and scenery are permanently completed.
In towns, stations or narrow valleys, part of the natural slope can be replaced by stone or concrete retaining walls. The remaining slope is then integrated into the landscape.
Two tracks require a correspondingly wider formation. Track centres and vehicle clearances should be fully tested, especially on curves, before scenery construction begins.
Narrow-gauge railways can use much more delicate formations. Nevertheless, the ballast bed, embankment body, drainage and vegetation remain clearly recognisable design elements.
Planning begins with the track. Curves, gradients, changes of gradient, track spacing and vehicle clearance should be completely checked before the embankment core is closed. For layouts based on European model railway recommendations, NEM 101 as well as NEM 122 for standard-gauge formations and NEM 123 for narrow-gauge formations provide useful reference points.
This simple geometric calculation helps during layout planning. The slope factor can be selected freely and describes how many millimetres the slope extends horizontally for each millimetre of embankment height.
Formula: crest width + 2 × embankment height × slope factor. The result is intended only as a space estimate for model railway construction and is not a structural or civil-engineering calculation.
The basic construction is similar across scales, but the visible materials change with the model size. Ballast, scree, grass and protective details must suit the represented scale.
| Gauge | Suitable Embankment | Pay Particular Attention To |
|---|---|---|
| Z · 1:220 | Fine bedding, shallow slopes and very fine ballast | Use scree and vegetation especially sparingly and at very small sizes. |
| N / Nm · approx. 1:160 | Long railway embankments and broad landscape transitions | Prefer fine ballast and low vegetation. |
| TT / TTm / TTe · 1:120 | Compact but clearly visible embankments with fine slopes | Suitable TT bedding and embankment strips are available. |
| H0 / H0m / H0e / H0f · 1:87 | Highly detailed embankments, bridge approaches and drainage | The scenery scale remains 1:87 for all H0 narrow-gauge variants. |
| 0 / 0m / 0e · approx. 1:45 | Strong ground texture and individually positioned plants | The space requirement increases quickly with greater embankment heights. |
| 1 / Im / Ie · 1:32 | Strongly textured slopes with larger details | Ballast, culverts and vegetation should be modelled with strong three-dimensional detail. |
| G / IIm | Robust embankments with natural materials and large terrain forms | For outdoor layouts, consider drainage, weather exposure and frost. |
Define the embankment crest, curves, bridge approaches and embankment toe. Gradients and changes of gradient should be tested with the actual locomotives and train lengths you intend to use.
Check curves, transitions and multi-track sections particularly carefully. Only close the scenery beside the track once reliable operation has been confirmed.
Foam ramps, rigid foam, timber, cork or combinations of these materials can form the core. The outer scenery slope can later extend much more gently than the actual track bedding.
Cork and flexible track bedding provide a defined foundation. Smooth all joints and create gradual changes of gradient before permanently fixing the track.
Spread ballast with a grain size suitable for the gauge between and beside the sleepers. A ballast applicator can help maintain a consistent profile over longer sections.
Filling compound or texture paste blends the track formation into the landscape. Drainage ditches can run along the embankment toe, while small stones and groups of scree suit steeper areas.
Short grass fibres create the basic vegetation layer. Taller wild grass and bushes are more appropriate around the embankment toe, drainage ditches and less frequently maintained areas than immediately beside the ballast shoulder.
Remove loose stones and fibres, check turnouts and vehicle clearances, and finish with another complete test run before considering the embankment complete.
A railway embankment is not created from a single product. Track bedding, ballast, terrain surfaces, vegetation and, where required, retaining walls are combined over several construction stages.
Cork, Superflex, foam ramps and track-bed profiles for railway formations.
Track ballast, ballast mats and tools for creating a defined track-bed profile.
Model transitions between track formation, embankment core, drainage ditch and surrounding terrain.
Create ground texture, bare patches, drainage channels and the embankment toe.
Short base vegetation and taller wild grass for older railway embankments.
Irregular vegetation around the embankment toe, drainage ditch and slope edges.
Space-saving structures for high embankments or routes where one side is restricted.
Protective details for paths, bridge approaches and railway sections close to buildings.
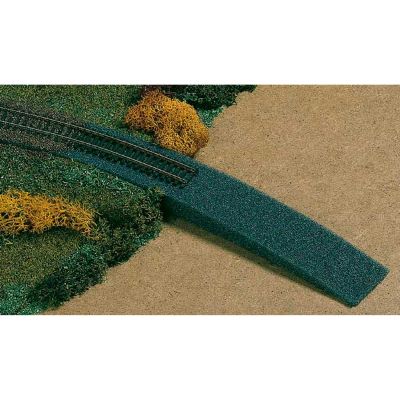
Flexible foam formation for railway embankments, gradients and bridge approaches.
View Product →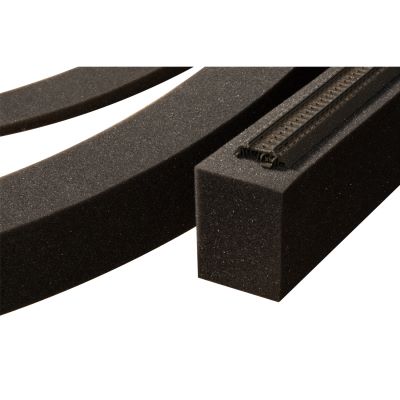
Extension for longer embankment sections and consistent railway elevations.
View Product →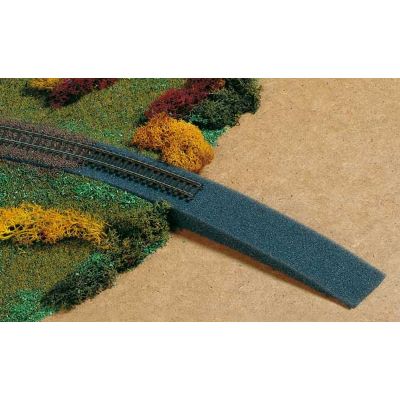
Flexible basic formation for elevated TT routes and bridge approaches.
View Product →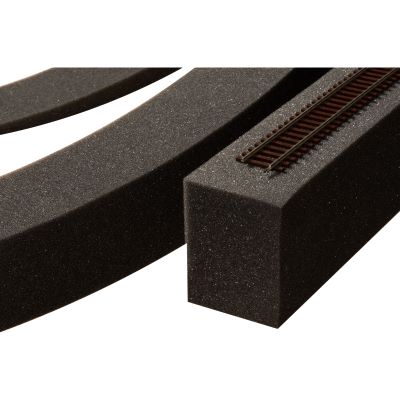
Embankment extension for longer TT routes at a consistent elevation.
View Product →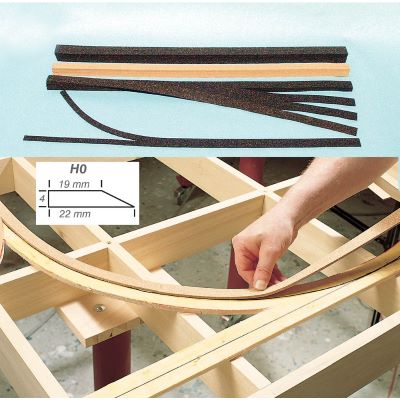
Flexible bedding for straight and curved H0 railway routes.
View Product →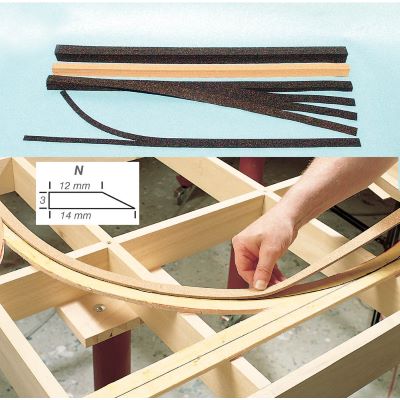
Flexible N-gauge bedding for fine ballast shoulders and long railway routes.
View Product →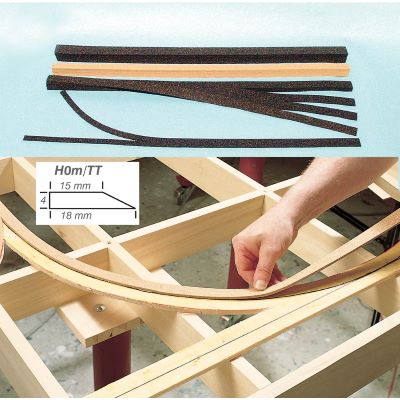
Bedding strip for TT and suitable metre-gauge H0 track formations.
View Product →
Tool for distributing track ballast evenly while forming an embankment-style ballast profile.
View Product →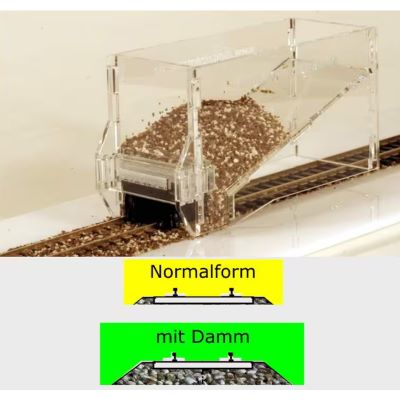
Embankment-profile ballasting tool for Märklin K and C Track with the corresponding substructure.
View Product →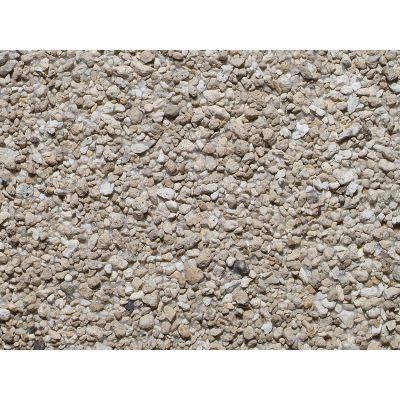
Fine stones for the embankment toe, drainage channels and individual bare patches.
View Product →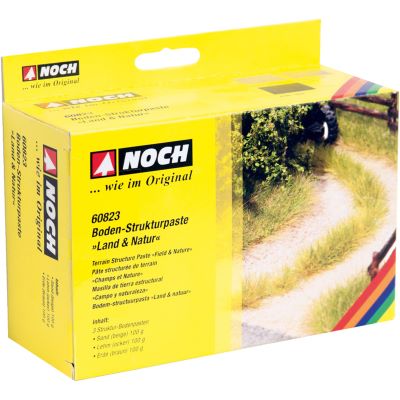
Soil, clay and sand textures for blending the railway embankment into the surrounding scenery.
View Product →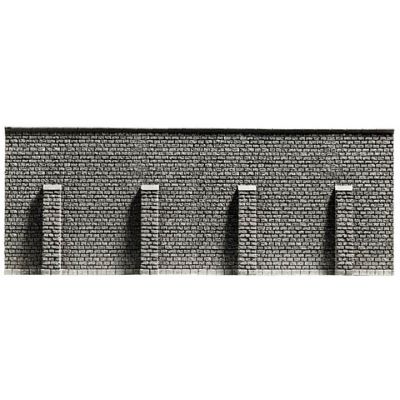
Stone structure for retaining an embankment or terrain change where space is limited.
View Product →When this section approaches the viewport, additional suitable products are loaded directly from current English Modellbahnshop categories. Detected archived products are excluded and product cards deliberately contain no availability information.
Current products will be checked when this section approaches the viewport …
Substructure, track-construction and landscaping products from different manufacturers can be combined effectively when building a complete railway embankment.






Modellbahnshop ballast applicators are available in versions for H0, TT and N and make it easier to form an even visible ballast profile.
These answers cover embankment shape, track bedding, gradients, ballast, drainage and scale-appropriate scenery.
The ballast bed belongs to the immediate track superstructure. The railway embankment is the substantially wider raised terrain formation beneath it. Its side slopes lead from the elevated railway into the natural surrounding terrain.
The railway embankment is the complete elevated railway formation. The slopes are its inclined side surfaces. Slopes also occur beside cuttings, roads, ditches and other changes in terrain height.
The lateral landscape slope must be distinguished from the longitudinal gradient of the track. The railway gradient must suit the locomotives, train length, curve radius and changes of gradient and should always be tested with the intended trains.
NEM 122 covers the cross-section of the formation for standard-gauge railways, while NEM 123 covers narrow-gauge railway formations. NEM 101 is relevant to longitudinal gradients and changes of gradient. Further NEM recommendations cover vehicle clearance and track spacing.
Suitable materials include foam embankment ramps, rigid foam, timber track bases, open-frame supports and other lightweight, dimensionally stable substructures. Track bedding, filling compound and the visible scenery are then added on top.
Begin with a soil- and brown-coloured base. Then add short grass fibres, individual areas of wild grass and a few bushes. Uniform, completely closed vegetation normally looks less natural.
Not every scene requires a strongly visible ditch. However, a shallow channel along the embankment toe or a small culvert can convincingly show how surface water leaves or crosses the elevated railway formation.
When space beside the railway is limited, a retaining wall can absorb part of the change in terrain height. This is especially suitable for urban railways, stations, bridge approaches and narrow valleys.
The scenery remains at a scale of 1:87, while the model track gauge is narrower. The embankment crest and ballast bed are therefore dimensioned for the narrow-gauge railway, while plants and scenery details remain H0 scale.
Track alignment, electrical supply, turnouts, vehicle clearance, changes of gradient and the longest intended vehicles should all operate reliably before ballast and scenery are permanently fixed.
Content updated on . Product dimensions as well as processing and safety instructions supplied by the respective manufacturer remain authoritative.
Further detailed guides about slopes, track planning, rocks, retaining walls, scenery, gauges and layout construction can be found in the central Modellbahnshop guide.