Historic Factory
Brickwork, large windows and chimneys characterise many industrial buildings from the nineteenth and early twentieth centuries. They work especially well with freight traffic from Eras I to IV.

Historic brick factory, modern production hall, workshop, warehouse or utility building: industrial architecture creates visible workplaces and gives freight wagons, lorries and industrial sidings a clear operational purpose.
Model railway industrial buildings, factories and workshops are about much more than placing a large factory beside the railway line. Industrial buildings include production halls, warehouses, workshops, utility buildings and offices that together create a believable business. Gates, loading ramps, roads, factory yards and, where appropriate, a railway siding explain how raw materials arrive and finished products leave the site.
Historic industry is often characterised by brick façades, tall multi-pane windows, saw-tooth roofs and chimneys. Modern sites are more likely to use large concrete or metal halls, wide roller doors, lorry loading bays and technical utility equipment. Both types can be represented convincingly with buildings from the Production + Craft Building category.
The function of each building is especially important. A factory requires material deliveries, a warehouse needs traffic areas, a workshop needs vehicles, and a heating or boiler house needs visible technical connections to the rest of the site. A small number of logically chosen details can therefore tell more of a story than many randomly positioned buildings.
Industrial buildings are also excellent destinations for freight traffic. A private siding can bring wagons directly to a production hall, tank farm or loading facility. Modern businesses, by contrast, may be supplied entirely by road. The transport connection can therefore help identify the era and economic structure represented on the layout.
Brickwork, large windows and chimneys characterise many industrial buildings from the nineteenth and early twentieth centuries. They work especially well with freight traffic from Eras I to IV.
Large doors and continuous hall areas suggest manufacturing and assembly. Modern versions are particularly suitable for industrial and commercial areas representing Eras V and VI.
Warehouses mainly require space for lorries, loading bays, pallets and traffic routes. A railway siding is possible but is not essential for a modern logistics facility.
Workshops work well even on small layouts. Open doors, vehicles, workbenches and staff can create a complete industrial scene within a limited footprint.
Heating plants, boiler houses, transformer stations, tank farms and pipework add technical depth and help break up large groups of industrial halls.
Collieries, gravel works, sawmills and cold stores require specific raw materials and vehicles. They therefore create particularly distinctive freight and shunting scenes.
Convincing industrial areas tell a simple material-flow story. Once you know what is produced and how raw materials arrive, buildings, sidings and roads can be positioned much more logically.
A furniture works, engineering factory, cold store or building materials plant requires different raw materials and loading facilities. This determines suitable freight wagons, lorries and storage areas.
Sufficient traffic space is required between halls, roads and tracks. Position buildings loosely first and test lorries, forklifts and railway vehicles at doors and loading bays.
A mixture of low halls, multi-storey factory buildings and a small number of taller technical structures looks more natural than several equally sized buildings placed beside one another.
Narrow or partially modelled factory buildings work especially well along a backdrop. A factory behind an industrial siding can then appear to continue far beyond the visible layout.
Planning tip: an industrial building can look much larger when part of it appears to continue beyond the modelled scene. A hall cut by the backdrop can look more convincing than a completely visible factory complex that is obviously too small.
A private industrial siding turns a factory into an attractive destination for shunting. Covered freight wagons can be loaded beside a hall, tank wagons can serve a tank farm and open wagons can supply building-material or raw-material industries. Even a single siding can create varied wagon movements.
A dead-end siding running along a building wall is especially space-efficient. Larger works can have several sidings, run-round tracks and their own industrial shunting locomotives. Turnouts and curves should be tested with the actual freight wagons before the surrounding buildings are fixed permanently.
Modern logistics and commercial halls do not necessarily need a direct railway connection. Large lorry yards, loading bays and road haulage can deliberately represent a different economic structure. Roads can be integrated into the rest of the layout with the Build Model Railway Roads guide.
| Era | Typical Buildings | Suitable Surroundings |
|---|---|---|
| I | Brick factory, workshop and chimney | Steam locomotives, short freight wagons, horse-drawn vehicles and largely unpaved factory yards. |
| II | Large factory complexes and traditional production halls | Extensive industrial sidings, coal, general cargo and active shunting. |
| III | Brick structures alongside early functional buildings | Steam and diesel traction, lorries, individual-wagon traffic and private sidings. |
| IV | Older factories beside newer industrial halls | Modernisation, containers, larger road vehicles and diesel shunting locomotives. |
| V–VI | Metal, concrete and logistics halls | Large lorry yards, modern lighting and selected industrial rail connections. |
| Gauge | Scale | Strength | Recommendation |
|---|---|---|---|
| Z | 1:220 | Large factory scenes within a small area | Use compact factories and background industry. |
| N / Nm | 1:160 | Long industrial sidings and complete factory districts | Ideal for factories, collieries and logistics scenes with longer freight trains. |
| TT / TTm / TTe | 1:120 | Good balance between detail and available area | Factory buildings and industrial railways can both be given generous proportions. |
| H0 / H0m / H0e / H0f | 1:87 | Widest range of buildings and accessories | Combine workshops, factories, road vehicles and figures in detailed working scenes. |
| S / Sm | approx. 1:64 | Large individual buildings | Scratch-building and modular façades are particularly useful. |
| 0 / 0m / 0e | approx. 1:45 | Highly detailed shunting and workshop scenes | Model a small section of a much larger industrial complex. |
| 1 / Im | 1:32 | Detailed interiors and workplaces | A single workshop or industrial hall can already provide a complete major scene. |
| G / II / IIm | often approx. 1:22.5 | Large and robust industrial buildings | For outdoor layouts, check weather resistance and suitability for external use on the individual product page. |
Decide first whether machinery, food, building materials, timber or other goods are produced, processed or stored.
Check doors, loading bays and manoeuvring areas with actual model vehicles before anything is permanently glued in place.
Offset production halls, offices and utility buildings slightly so that the site does not look like one artificial rectangular block.
Machines, workbenches and stored goods behind large windows or open doors add considerable visual depth.
A few illuminated production areas and offices usually look more believable than a complete factory glowing uniformly throughout.
Group pallets, containers, barrels and vehicles where deliveries, production and dispatch logically require them.
Soot belongs near chimneys and heating plants, oil marks near workshops and loading areas, and dust on roads and storage yards.
Every road and industrial siding should actually be reachable by the vehicles intended to use it.
Factories, halls, workshops, warehouses, mines and technical industrial buildings.
Operational buildings, loading ramps and details for industrial and private sidings.
Wagons for general cargo, raw materials, liquids, construction materials and industrial traffic.
Road deliveries, factory transport, articulated lorries and specialist commercial vehicles.
Pallets, barrels, small equipment, fencing and details for factory yards and industrial buildings.
Hall, yard and road lighting for evening and night operation.
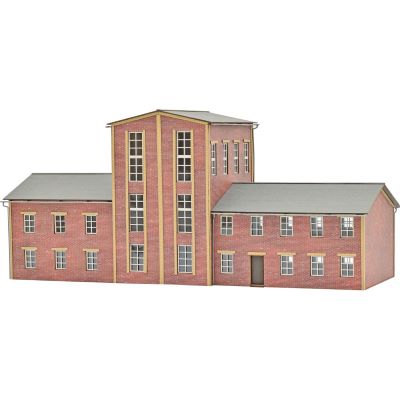
Large Era II brick factory with an administration section and a prominent industrial chimney.
View Product →
Large industrial production building suitable as the central structure of a historic factory complex.
View Product →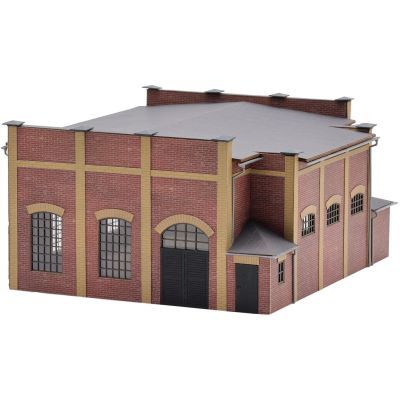

Characterful historic industrial building inspired by Art Nouveau-era architecture, with detailed façades and real-wood elements.
View Product →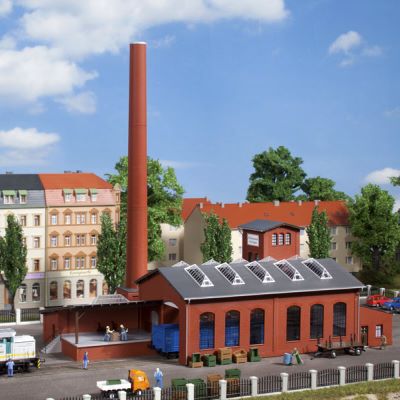
TT industrial building with covered loading ramp, skylights, chimney and a gate suitable for railway vehicle access.
View Product →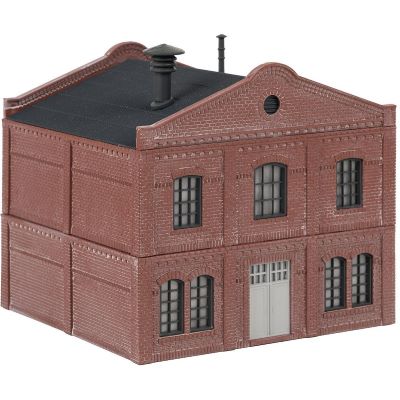
Era I brick factory ensemble with a main building, smaller halls, skylights and a prominent chimney.
View Product →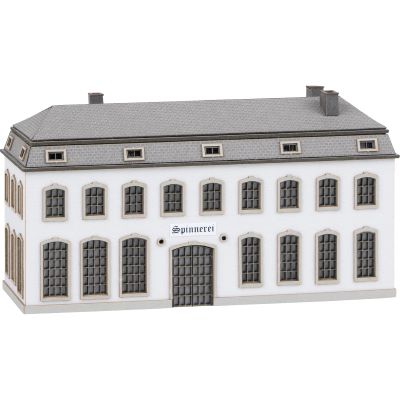
Compact laser-cut production hall with tall windows for historic Z-gauge industrial scenes.
View Product →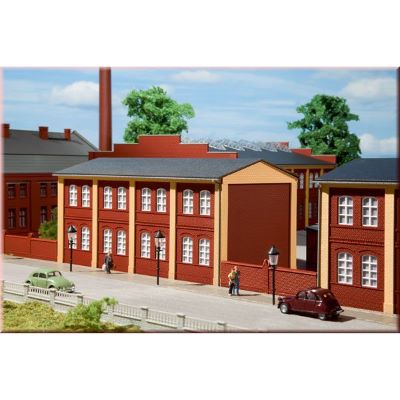
Modular functional building with ventilation and extraction details for factory, workshop and industrial complexes.
View Product →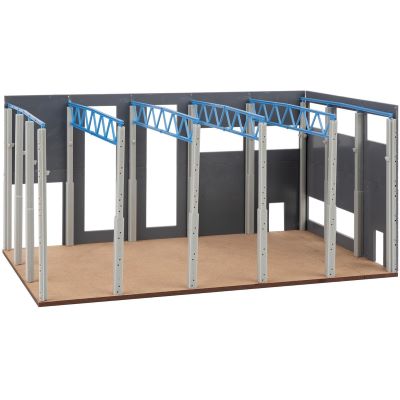
Era VI modular industrial hall under construction, suitable for production, warehouse and commercial scenes.
View Product →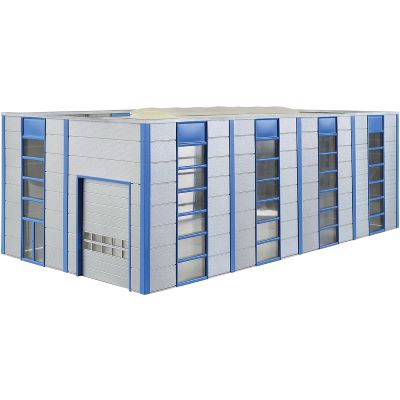
Modern hall that can be shortened or extended in modular sections for production, storage and logistics scenes.
View Product →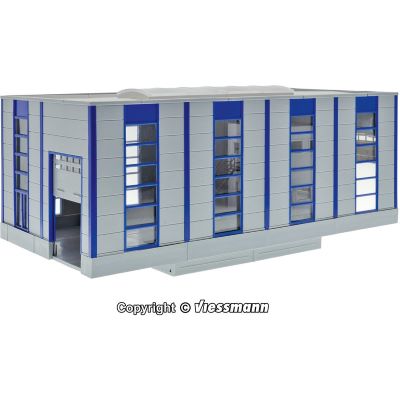
Modern workshop hall with repair pit, roller doors and drive-through capability for commercial vehicle scenes.
View Product →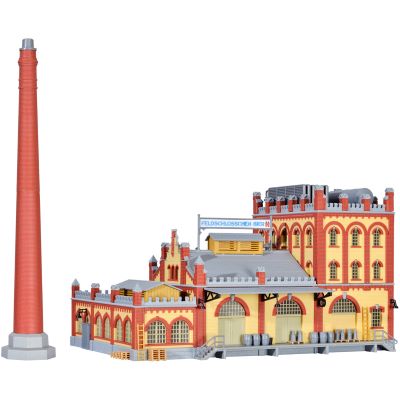
Large delivery and cold-storage building for brewery, food industry and refrigerated logistics scenes.
View Product →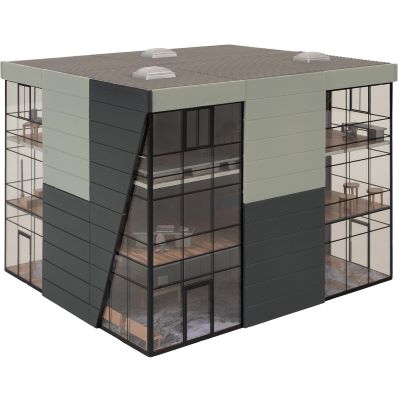
Era V office building with large glazed façades and interior details for modern industrial and commercial areas.
View Product →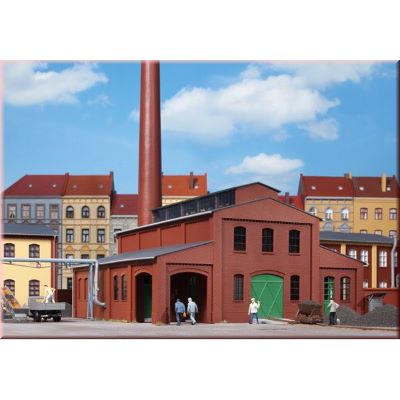
Modular utility building with chimney, skylight and extensive pipework for a larger factory complex.
View Product →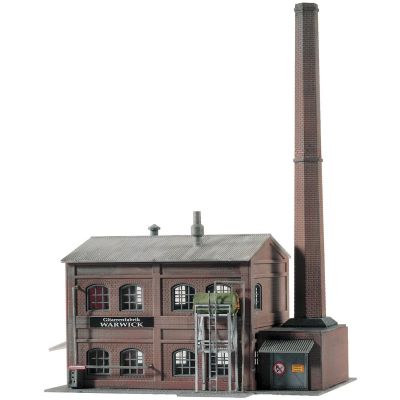
Compact N-gauge industrial utility building with a prominent 18 cm chimney.
View Product →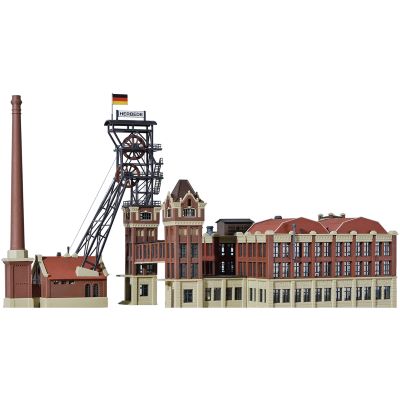
Multi-part colliery ensemble with winding tower and administration buildings for coal traffic and heavy-industry scenes.
View Product →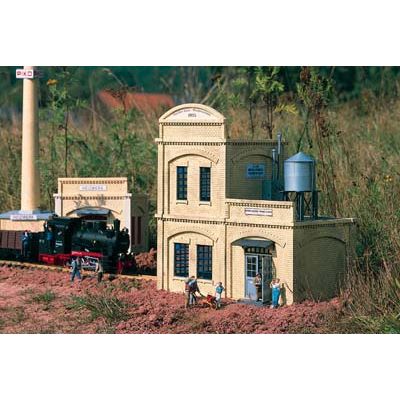
Large weather-resistant industrial building with movable doors and modular expansion options for indoor and garden railways.
View Product →When this section approaches the viewport, the product finder loads selected current English pages from Production + Craft Building, Building Accessories, Freight Cars, Trucks and Lights. Recognised archive, B-stock and clearance products are excluded. Prices, delivery times and availability are deliberately not shown.
Current industrial products will be loaded when this section approaches the viewport …
Industrial buildings from different manufacturers can be combined very effectively. Architecture, scale, era and operational purpose are more important than using a single brand throughout.





An Auhagen production hall can stand beside a Kibri warehouse and a FALLER administration building. Different façades and building heights often make a large factory complex look more believable.
Small workshops, narrow factories and low-relief buildings need little depth. One industrial siding and a loading area can already create a complete operating scene.
No. Historic and larger industrial plants work especially well with private sidings, while modern commercial and logistics halls may be served entirely by lorries.
Brick factories, workshops, heating plants, warehouses and chimneys are particularly suitable. Both road and rail transport can play an important role in the same scene.
Large halls, wide roller doors, asphalt surfaces, lorry loading bays, parking areas, fencing, technical equipment and modern lighting strongly suggest Eras V and VI.
This depends on the industry. Covered wagons suit general cargo, tank wagons suit liquids, open wagons suit many raw materials, and specialist wagons can be used for steel, vehicles or construction materials.
Narrow background buildings, low-relief structures and halls cut by the layout edge create the impression that the industrial site continues beyond the visible modelled area.
Yes. Different manufacturers can increase architectural variety. Scale, era, façade style and believable operational function are more important than using one brand.
Soot is most appropriate around chimneys and roofs, oil around workshops and loading areas, and dust on roads and storage yards. Weathering should follow the actual use of each area.
Interior lighting is best prepared while constructing the building. A few illuminated offices and production areas usually look more natural than every room being lit equally.
Yes. Historic industrial buildings can remain in production or be reused as warehouses, offices, commercial centres, museums or cultural buildings.
N and Z allow large factory sites and long freight trains within comparatively little space. TT provides a useful compromise, while H0 offers the widest choice of buildings and accessories.
Give every building a purpose and every siding a destination. Changing freight wagons, lorry deliveries, shunting movements and clearly arranged loading areas create believable operation.
Content, category structure and product links checked on . Please additionally verify product dimensions, gauge assignments and technical specifications on the respective product pages.
Further detailed guides covering stations, freight traffic, roads, scenery, gauges and layout construction can be found in the central Model Railway Guide.