Traditional Factory
Brick buildings, tall windows, a chimney, factory yard and private siding are especially suitable for historic layouts. Covered wagons, open freight wagons and general cargo complete the scene.

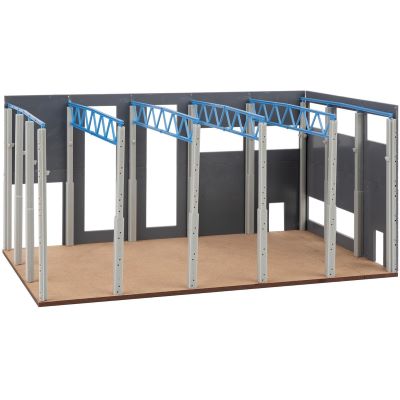
From a small factory siding to a large commercial and logistics park: industrial areas combine buildings, railways, lorry traffic, storage areas, loading facilities and technical details into one of the most operationally interesting parts of a model railway layout.
Industrial areas give freight traffic on a model railway a clear and believable purpose. A freight wagon no longer simply travels across the layout: it delivers raw materials to a factory, collects finished products or is shunted within an industrial complex. This creates considerably more operating possibilities than a simple through route.
A convincing industrial area therefore consists of more than one large factory building. Access roads, gates, factory yards, storage areas, loading ramps, lighting, fences, containers, pipes, tanks, employees and suitable commercial vehicles all form part of the scene. When the factory is served by rail, sidings, turnouts, safety clearances and sufficient shunting length must also be planned.
Another major attraction is the wide range of possible eras. A historic brick factory with a chimney and short freight wagons creates a completely different atmosphere from a modern logistics hall with container storage, articulated lorries and long sliding-wall wagons. Buildings, road vehicles and infrastructure should therefore match the chosen period wherever possible.
Anyone who wants to design industrial areas for model railways should first decide what the represented business actually produces, processes or stores. Once the function is clear, suitable buildings, wagon types, road vehicles and typical loads follow almost automatically.
Choosing one clear commercial or industrial theme makes the later design much easier. Buildings, freight wagons and scenery details can then form one logical operational unit.
Brick buildings, tall windows, a chimney, factory yard and private siding are especially suitable for historic layouts. Covered wagons, open freight wagons and general cargo complete the scene.
Large halls, wide access roads, lorry loading bays, office sections and car parks characterise today's industrial areas. Rail sidings can still be present, although they are often concentrated around a few central loading points.
Warehouses, swap bodies, containers, pallets and numerous commercial vehicles make this theme lively. A transfer siding can connect the site with modern rail and intermodal freight traffic.
Tanks, pipework, pumping stations and tank wagons immediately create a technical atmosphere. Containment areas, fences and clearly separated operational zones strengthen the impression.
Silos, conveyor belts, sand and aggregate storage together with self-unloading wagons create a particularly visible flow of goods between rail, conveyor equipment and road vehicles.
Even a small area is enough. A repair hall, warehouse and short siding can create a plausible industrial scene with plenty of shunting potential.
Design tip: Large industrial buildings do not have to stand completely on the layout. Low-relief buildings or halls cut by the rear edge of the baseboard make a factory appear much larger while leaving more room for sidings and operational areas.
An industrial area looks particularly convincing when every part of the site has a recognisable purpose. The flow of goods provides a simple framework for planning the complete scene.
Decide where the industrial turnout is located, how wagons are delivered and whether the locomotive needs to run around its train. A short headshunt or several loading positions create significantly more operational possibilities.
Production halls and warehouses belong close to the loading area, while offices, the gatehouse and employee parking are more logically positioned beside the road entrance. This organisation makes even a small industrial scene easy to understand.
An industrial hall looks more believable when vehicles can actually reach it. Plan access roads and factory yards more generously than ordinary town streets and connect them with suitable model railway streets .
Pallets, barrels, containers, cable drums, pallet cages, workers, forklifts, lights and parked vehicles transform a building kit into a believable workplace.
Industrial scenery works in almost every model size. The main considerations are available space, desired train length and whether you prefer highly detailed buildings or more extensive shunting operation.
| Gauge | Strength for Industrial Areas | Typical Application |
|---|---|---|
| Z · 1:220 | Extremely low space requirement | Small factories, low-relief buildings, long freight trains and compact industrial sidings. |
| N · 1:160 | Large industrial complexes in a manageable area | Factory complexes, logistics centres, ballast plants and longer freight trains. |
| TT · 1:120 | Excellent balance between operation and detail | DR industry, factory sidings, tank farms and modern commercial areas. |
| H0 · 1:87 | Exceptionally broad choice of buildings and accessories | Industrial halls, chemical plants, logistics centres, heavy industry, workshops and harbour scenes. |
| H0f / H0e | Small industrial and field railways | Brickworks, quarries, factory transport, mining and internal works railways. |
| 0 / 1 | Exceptionally strong visible detail | Shunting modules, workshops, goods sheds or a single industrial siding. |
| G / II | Large and distinctive individual buildings | Furniture factories, breweries, warehouses and large industrial structures for indoor or garden railways. |
A factory, sawmill, builders' merchant, tank farm or logistics centre requires different buildings and wagons. A clear function prevents the scene from looking like a random collection of building kits.
Check the usable track lengths before positioning the buildings. A wagon must not only fit beside the loading ramp; the shunting locomotive also requires enough space to deliver and collect wagons realistically.
Different building heights create visual depth. Large halls can form the background, while a gatehouse, workshop, loading ramp and smaller storage buildings stand closer to the viewer.
Not every square metre of an industrial site looks identical. Tyre tracks, repaired asphalt, oil stains, gravel edges and unused corners create much more convincing surfaces.
Loading ramps, conveyor belts, cranes, silos and tank facilities should be positioned logically in relation to wagons and lorries. Visible loading processes immediately explain the function of the represented business.
Industrial sites normally have clearly recognisable boundaries. Entrances, gatehouses, industrial fencing and technical lighting structure the scene particularly effectively during night operation.
Figures work best where a recognisable activity is taking place: beside the loading ramp, near a forklift, at a workshop door or next to a lorry. A few logically arranged scenes are more convincing than figures distributed evenly across the entire site.
A complete industrial area combines several product ranges. These English shop categories lead to buildings, technical infrastructure, lighting, loads, scenery details and suitable freight wagons.
Production halls, warehouses, workshops, ballast plants, silos and other industrial buildings.
Tank facilities, utility buildings, transformer buildings and further functional structures.
Walls, windows, doors, profiles and components for individually designed industrial halls.
Containers, crates, barrels, pallets and further details for factory yards and working scenes.
Mast, street and technical lights for factory premises, yards and access roads.
Tank, bulk-goods, container, heavy-duty and other wagons for industrial freight traffic.
Wagons for raw materials, chemical traffic, general goods and modern logistics.
Long industrial freight trains and block trains within a comparatively compact layout area.
Modern production, warehouse or logistics hall with a modular industrial appearance.
View Product →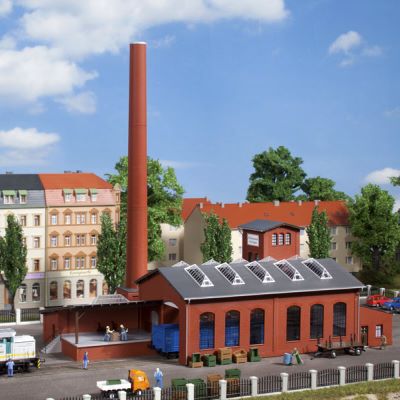
Historic industrial building with loading ramp, chimney and railway access.
View Product →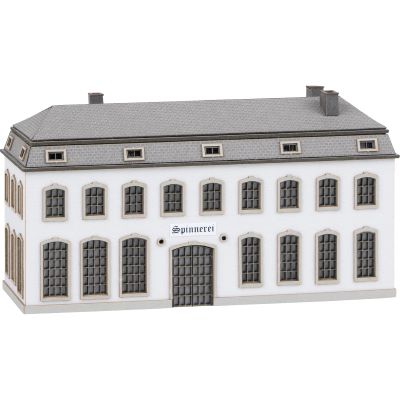
Compact historic industrial building for small layouts and background factory scenes.
View Product →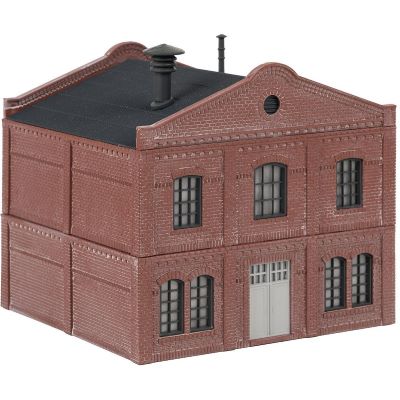
Brick industrial complex with halls, chimney and enclosed factory grounds.
View Product →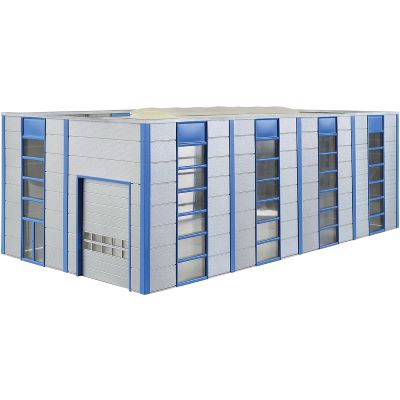
Adaptable modern hall for commercial parks and contemporary logistics scenes.
View Product →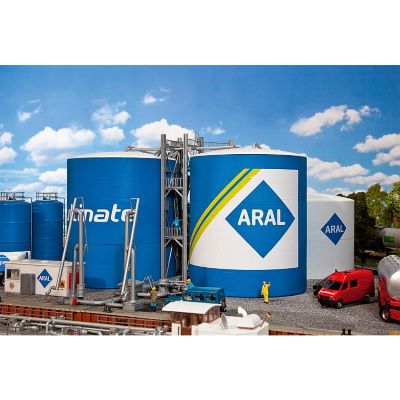
Distinctive storage tanks for mineral-oil, chemical and tank wagon scenes.
View Product →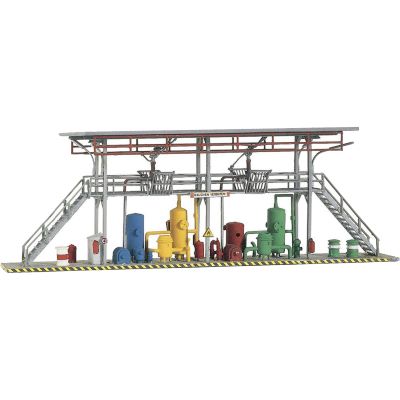
Technical loading installation for tank farms and mineral-oil transfer scenes.
View Product →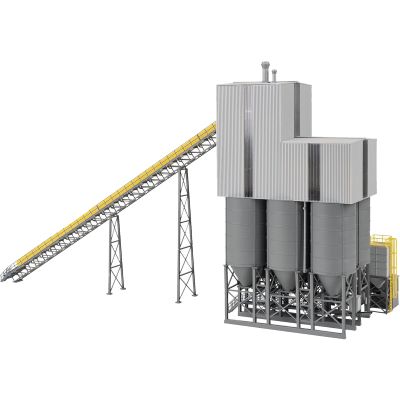
Silos and conveyor equipment for bulk-material and building-material traffic.
View Product →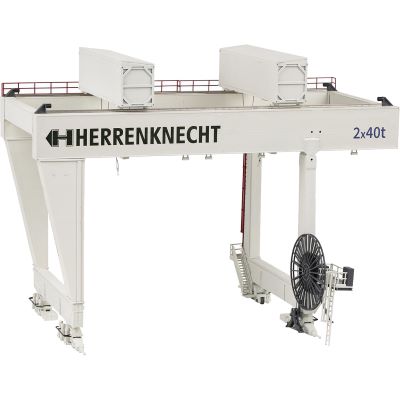
A strong technical focal point for heavy-load, construction and loading areas.
View Product →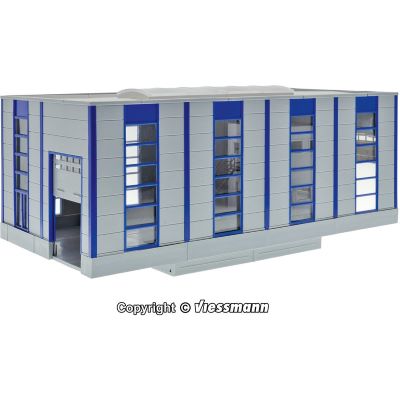
A suitable commercial business for factory traffic and modern commercial vehicles.
View Product →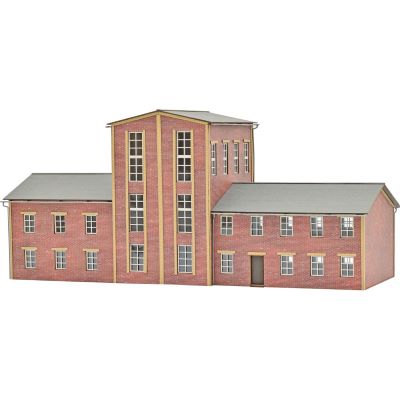
Multi-storey industrial architecture for factory, brewery or commercial scenes.
View Product →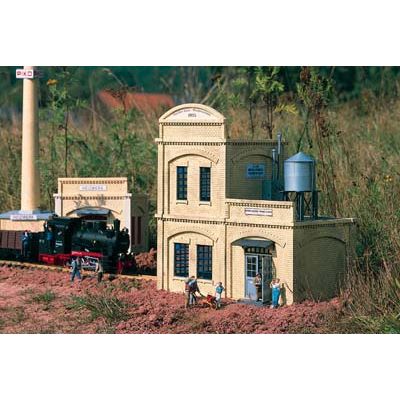
Large historic industrial building for garden and large-scale model railways.
View Product →The finder loads current products from several suitable English Modellbahnshop categories as you approach this section. Products can then be filtered by name, gauge, manufacturer, industrial application and product group. Archived items and availability information are deliberately excluded.
Current English product categories will be loaded when this section approaches the viewport …
Buildings and accessories from different manufacturers can be combined especially well in industrial areas. The manufacturer logos link directly to the corresponding English brand pages at Modellbahnshop.






The brand overview also leads to Vollmer, Pola, Artitec, Viessmann, Preiser, Herpa and many other manufacturers for industrial buildings, vehicles, figures and technical equipment.
These answers cover space requirements, siding design, era selection, building combinations and realistic freight operation.
Even a compact workshop with one siding can look convincing. Larger factories additionally require shunting, storage and road areas. On small layouts, low-relief buildings along the background help create greater visual depth.
A workshop, small fuel merchant, warehouse or individual factory with a short siding needs relatively little space. A shunting module with two or three different loading points can be particularly interesting.
This depends on the business. Tank farms require tank wagons, ballast plants use self-unloading or open wagons, while logistics centres use container and sliding-wall wagons. Factories may additionally receive covered wagons, heavy-duty wagons or stake wagons.
Begin with the connection turnout, loading points and intended shunting sequence. Position the buildings afterwards. Wagons must be able to reach their loading points without buildings, roads or unnecessarily short tracks blocking the operation.
Yes. Many old factory buildings remain in use or have been extended with newer halls. In Era V and Era VI, the contrast between an old brick factory, a modern warehouse and contemporary vehicles can look especially believable.
Clearly understandable working areas are crucial. Loading ramps, pallets, commercial vehicles, workers, lighting, fencing and stored goods explain what happens inside the building. Subtle weathering and varied ground surfaces strengthen the effect.
H0 offers an exceptionally large selection of industrial buildings and accessories. TT combines good visible detail with lower space requirements, while N permits longer sidings and larger factory complexes in a smaller area. Z and G also offer suitable industrial themes.
No. A business park can be supplied entirely by road. On a model railway, however, a siding is particularly attractive because it directly connects the buildings with freight wagons and creates additional shunting tasks.
Content reviewed and updated: . Please additionally check current product information and technical specifications on the individual product page.
Further guidance on layout planning, scenery, track, rolling stock, digital technology, railway eras and realistic model railway operation can be found in the central guide.