Village Church
The classic centre of a small settlement. Residential houses, an inn, a village road and a few mature trees create a believable surrounding scene.

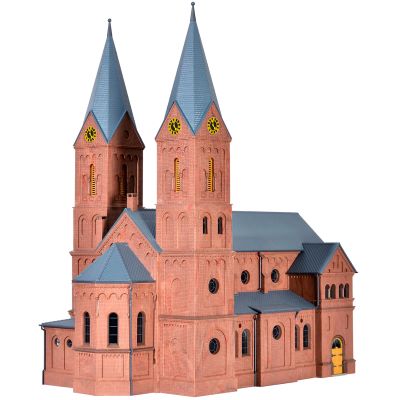
From a small church beside a village square to an imposing urban landmark: towers, churchyards, cemeteries, parish buildings, paths and figures create a highly visible focal point within the model railway landscape.
Designing model railway churches means more than placing a tall building between other houses. Church towers shape skylines, mark village and town centres and give a landscape a clear visual reference point even when viewed from a distance.
The current Modellbahnshop selection ranges from small village churches and mountain chapels to country churches, half-timbered churches, large town churches, monasteries and abbeys. This makes the subject suitable for rural branch lines, historic town centres, mountain layouts and larger urban districts.
The surroundings are just as important as the building itself. A village church normally looks more convincing when connected with a village street, residential buildings, a church square and possibly a cemetery. A town church can instead be closely surrounded by residential and town buildings . A small chapel can deliberately stand alone beside a woodland path, on a hillside or at the edge of a village.
The size of the building should suit the settlement around it. A very tall twin-tower church can visually dominate a tiny hamlet, while a small chapel may disappear in a dense urban district. It is therefore worth checking both the footprint and overall building height before selecting a model.
The classic centre of a small settlement. Residential houses, an inn, a village road and a few mature trees create a believable surrounding scene.
Larger towers and a longer nave suit small towns, historic centres and market squares. Closely surrounding buildings make the church appear even taller.
A more isolated church works well on the edge of a village, between fields or on a gentle rise in the landscape.
Small chapels require little space and suit cemeteries, woodland paths, mountain landscapes, village squares and compact dioramas.
Steep roofs and regional architecture combine particularly well with mountains, rocks, forests and small alpine settlements.
Visible timber framing creates a distinctive architectural feature and works especially well with historic village and small-town buildings.
A church, cloister, walls and garden form a complete ensemble and require considerably more layout space than a small chapel.
A church and parish house immediately create a more complete village centre and are particularly useful on smaller layouts.
A small chapel surrounded by paths, graves, hedges and a wall can make effective use of a quiet area near the edge of a layout.
The strongest effect is achieved when the church, paths and neighbouring buildings are planned together. A cardboard template or an unglued kit quickly reveals whether the tower complements the landscape and settlement proportions.
Small houses, an inn and village streets can be grouped loosely around the church. Trees and walls help prevent the building from appearing isolated on an empty surface.
Multi-storey town houses, a small square and streets on several sides create a believable historic urban layout.
A footpath, two trees and a bench can already be enough. This makes a chapel particularly suitable for difficult slopes and narrow areas near the edge of a layout.
A church tower at the end of a street creates visual depth. It can also form the visible centre of the settlement when viewed from a station forecourt.
Model churches represent very different architectural traditions. Round-arched windows and heavy masonry create a different effect from tall pointed windows and slender towers. On a model railway, a coherent relationship with the surrounding buildings is usually more important than a perfectly precise art-historical classification.
Kibri 39760, for example, represents the prominent Jakobwüllesheim church with a striking twin-tower façade. Vollmer 43739 has the character of a large historic town church, while Vollmer 43768 Altbach uses visible half-timbered architecture and therefore creates a much more rural impression.
Alpine churches and chapels look especially convincing when the roof form, landscape and neighbouring houses suggest the same region. A small mountain chapel placed between rocks and forests requires very little additional development.
Design tip: the church tower does not automatically need to stand on the highest point of the complete layout. A slight rise in the terrain or a clear sightline is often enough to make it stand out strongly.
A church scene should not end directly at the outer wall of the building. A paved forecourt, a path to the entrance, mature trees, walls and occasional seating create a logical transition to the surrounding settlement. Suitable surfaces can be developed further with the Model Railway Paths & Squares guide.
A cemetery generally looks most convincing when it remains quiet and orderly. Narrow paths divide the site, grave areas lie between them and larger trees can frame important sightlines. Walls, hedges and gates form a clear boundary to the road or village square.
Complete ensembles are particularly practical. FALLER 130679 already combines a village church with a churchyard, Vollmer 43860 provides a monastery complex with cemetery elements, and Auhagen 14461 combines a village church and parish house in N gauge.
The Modellbahnshop Church figure category includes wedding couples, wedding guests, clergy, altar servers, monks, nuns and other suitable motifs in several model railway scales.
A wedding is especially suitable for a lively church square. A small group of guests in front of the entrance, a bridal couple and a few vehicles are enough. Everyday scenes can remain much more restrained: individual people walking towards the church, a bench and a few pedestrians often look more believable than a completely crowded square.
Monastery complexes can be supplemented with monks or nuns. Church scenes can also be enhanced with suitable sound modules or bell effects where desired. Such functions work best when used deliberately rather than dominating the rest of the layout.
| Era | Church Scene | Suitable Surroundings |
|---|---|---|
| I–II | Historic village or town church | Paving, horse-drawn vehicles, traditional clothing and older residential buildings. |
| III | Church in an established post-war settlement | Small cars, buses, traditional shops and newer residential buildings. |
| IV | Historic building with modernised surroundings | More road traffic, asphalt surfaces and newer street lighting. |
| V–VI | Preserved historic church in a contemporary settlement | Modern vehicles, bicycles, renovated squares and contemporary street furniture. |
| Gauge | Scale | Current Possibilities | Particular Strength |
|---|---|---|---|
| Z | 1:220 | Including Kibri Kandersteg | Complete village centres within a very small area. |
| N | 1:160 | Village churches, town churches, alpine churches and chapels | Large church scenes remain comparatively space-efficient. |
| TT | 1:120 | Busch town church and cemetery chapel | Good balance between visible building height and footprint. |
| H0 / H0m / H0e | 1:87 | Particularly broad model selection | Many architectural styles, figures and detailing options. |
| H0/TT | Dual-scale model | Auhagen Börnichen church | Flexible use in H0 and TT scenery. |
| 0 / 1 | approx. 1:45 / 1:32 | Specialist and scratch-built projects | The church can become a highly detailed individual project. |
| G / IIm | often approx. 1:22.5 | PIKO and Pola | Large chapels for garden and large-scale railways. |
Position the church loosely first and assess its visual effect from several typical viewing directions.
Even a small difference in terrain height can make the church visibly more prominent.
Use restrained colour variation to emphasise joints, natural stone, plaster and roof surfaces.
Dark inner walls or simple interior backdrops prevent a direct view through the complete building.
Warm and restrained lighting can emphasise windows and tower details particularly effectively during evening operation.
Paving, gates, steps and green areas connect the church naturally with the surrounding village or town.
Trees can frame the building effectively but should not completely hide the tower from important viewing angles.
Represent a wedding, church service, walkers or monastery life with a small number of suitable figure groups.
Village churches, town churches, chapels, monasteries and abbeys.
Weddings, clergy, monks, nuns and other suitable scenes.
Building, street and square lighting for evening operation.
Textured materials for churchyards, paths, steps and boundary walls.
Large mature trees for village squares, churchyards and monastery gardens.
Vegetation for cemeteries, walls and quiet surrounding areas.
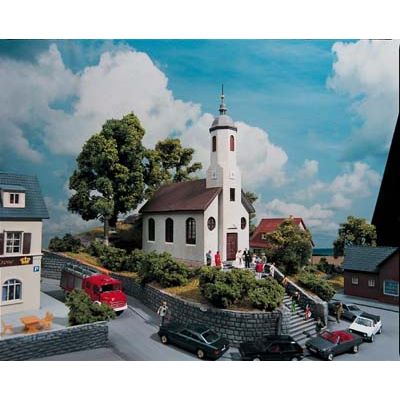
Compact church with a prominent tower for a classic model railway village centre.
View Product →
Rural church model based on a north German prototype for village and countryside scenes.
View Product →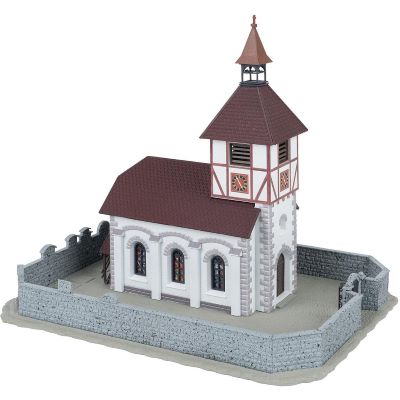
Church and surrounding churchyard form a compact complete village scene.
View Product →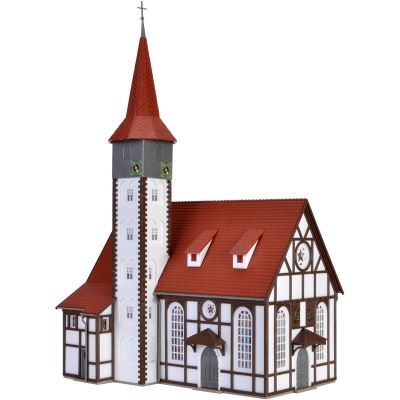
Distinctive half-timbered church for villages, small towns and historic settlement centres.
View Product →
Tall church building for a small town, square or historic urban centre.
View Product →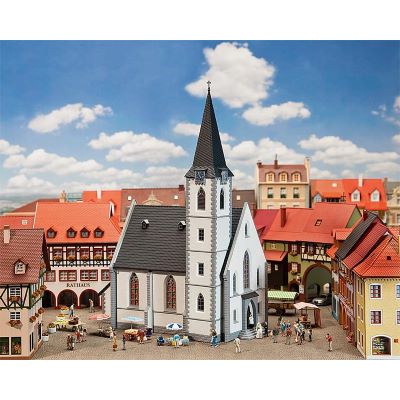
Historic church building for market squares and densely developed town centres.
View Product →
Imposing church building with a distinctive twin-tower façade for a prominent urban landmark.
View Product →
Large historic church model for a representative town or city scene.
View Product →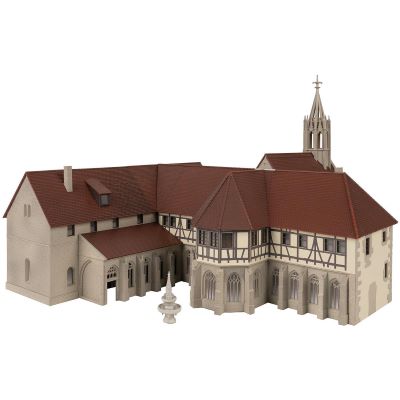
Large historic ensemble with cloister and varied architecture for a dedicated scenic area.
View Product →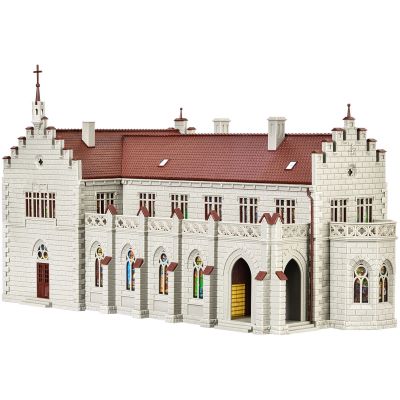
Large ensemble with cemetery, garden, walls and gates for a complete monastic scene.
View Product →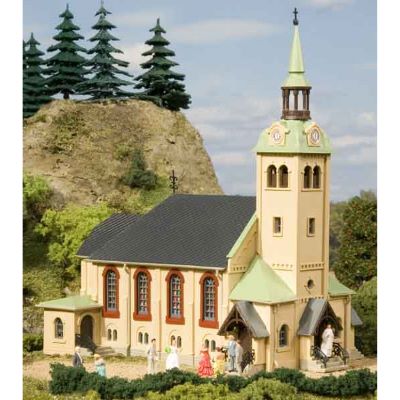
Church model based on a Saxon prototype for H0 and TT scenery.
View Product →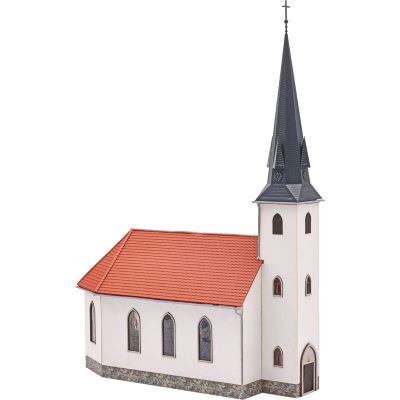
Prominent church building for a TT town or larger village centre.
View Product →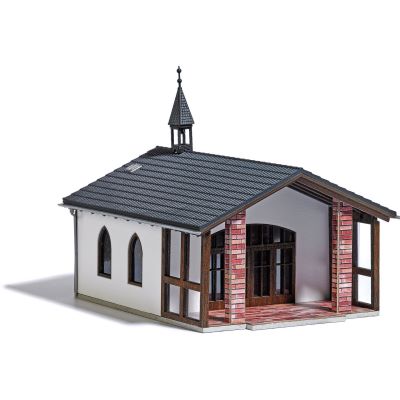
Compact building for a cemetery or quiet location at the edge of a settlement.
View Product →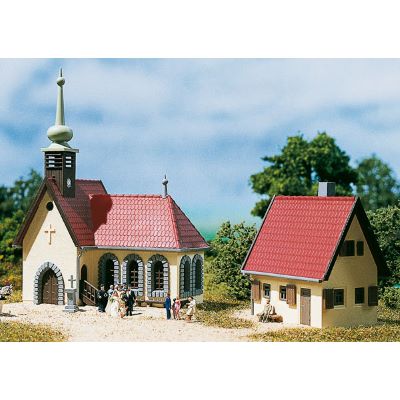
Two buildings for creating a complete rural church area in N gauge.
View Product →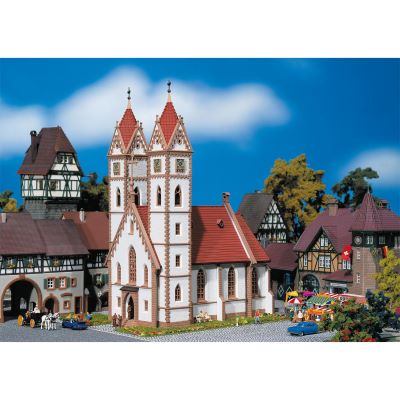
Large N-gauge church for historic town centres and market squares.
View Product →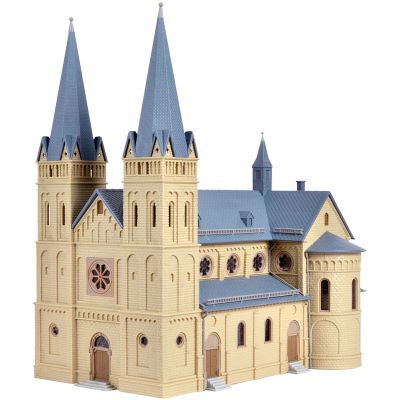
Imposing N-gauge church model with a distinctive twin-tower façade.
View Product →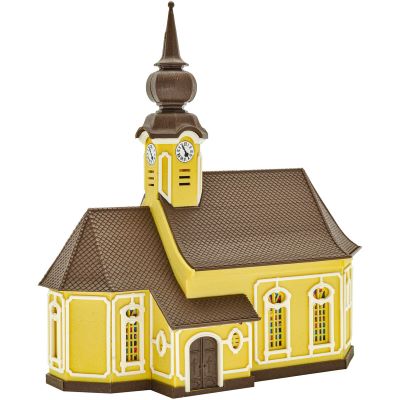
Regionally styled church model for mountain villages and alpine landscapes.
View Product →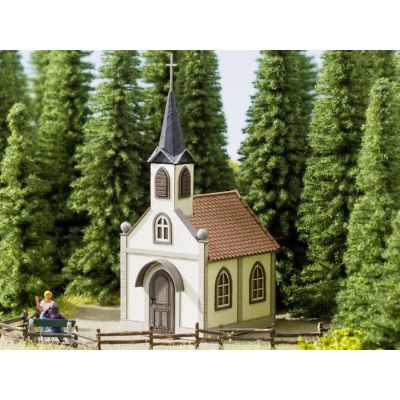
Small laser-cut chapel for villages, footpaths and landscape scenes.
View Product →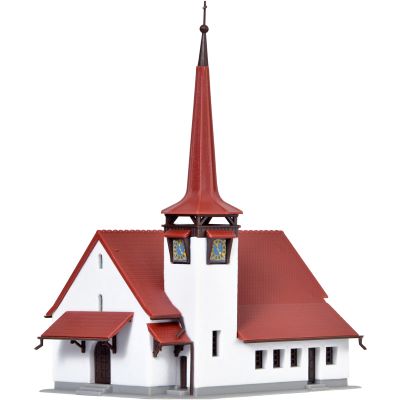
Compact Z-gauge church for a mountain village or small settlement scene.
View Product →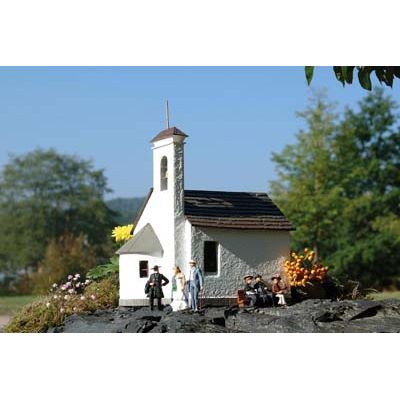
Large chapel for village and garden railway landscapes.
View Product →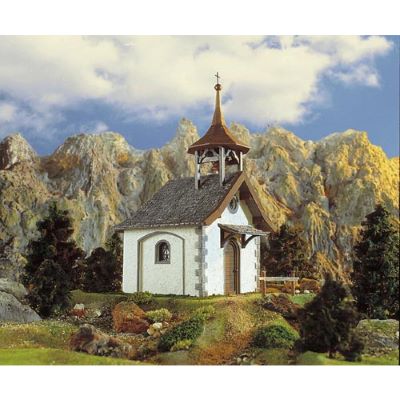
Alpine-style large-scale chapel with a prominent bell tower.
View Product →
Figure group for creating a lively scene in front of a church entrance.
View Product →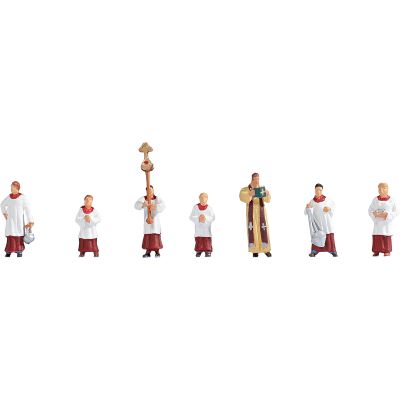
Suitable figures for church entrances, church squares and ceremonial scenes.
View Product →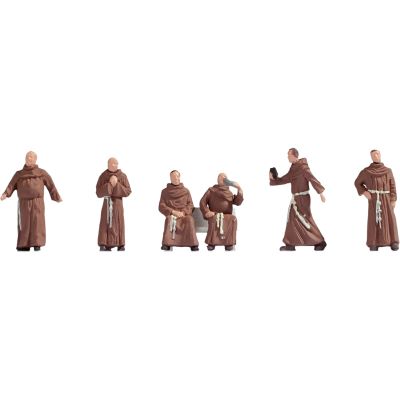
Six figures for cloisters, monastery gardens and historic religious scenes.
View Product →When this section approaches the viewport, the finder checks current English product pages for church buildings, church figures, lighting and suitable churchyard details. Recognised archive, B-stock and clearance products are excluded. Prices, delivery times and availability are deliberately not displayed on the cards.
Current church products will be loaded when this section approaches the viewport …
Manufacturers offer very different architectural styles and scales. Buildings from different brands can be combined successfully when scale and regional architecture fit the intended scene.







A compact PIKO village church, a large Kibri town landmark and a small NOCH chapel perform completely different scenic roles. Footprint, tower height, architectural style and the intended position on the layout are therefore the decisive criteria.
Village churches work well near the centre of a settlement, while town churches suit squares and dense urban development. Small chapels can also stand beside woodland, paths or on a gentle rise.
A compact village church or chapel needs comparatively little space while still creating a clearly visible landmark.
In addition to the building footprint, allow room for paths, the entrance area and, where appropriate, a churchyard, cemetery or parish house.
Village, country and half-timbered churches are particularly suitable. Building height and architecture should fit the surrounding residential development.
Paved paths, walls, gates, individual mature trees, bushes and a restrained number of figures create a convincing churchyard.
Divide grave areas with narrow paths. Walls, hedges, gates and larger trees give the cemetery a clear structure.
Yes. Interior lighting can emphasise windows and tower areas, especially during evening operation. Wiring should preferably be prepared while constructing the building.
Depending on the scene, suitable figures include wedding couples, guests, clergy, walkers, monks and nuns. A few carefully chosen groups usually look more natural than a crowded square.
Yes. Historic churches remain part of modern towns and villages. Contemporary roads, vehicles, lighting and street furniture place the surrounding scene in a later era.
H0 currently offers the broadest selection. Numerous models are also available in N, while TT, Z, H0/TT and G are represented as well.
Alpine churches, mountain chapels and small country churches combine particularly well with rocks, forests, footpaths and mountain villages.
A slight rise in the terrain, lower neighbouring buildings and a clear sightline strengthen the visual height without modifying the tower itself.
Content, English shop destinations and product links checked on . Please additionally verify footprints, gauge assignments and specific technical product details on the respective product pages.
Further detailed guides covering buildings, roads, squares, scenery, railway facilities, gauges and layout planning can be found in the central Model Railway Guide.