Brick Factory
Multi-storey brick buildings with large windows and chimneys are ideal for industrialisation, late nineteenth-century scenes and layouts representing Eras I to IV.

Historic brick factory, modern production hall or a large industrial works with its own railway siding: factories give freight wagons, lorries, works roads and shunting movements a clear economic purpose.
Designing factories on a model railway means creating more than one large building. A convincing factory represents an understandable production process: raw materials arrive, are stored and processed, and finished goods leave the works again. Buildings, tracks, roads and vehicles should make this sequence visible.
A factory can consist of a single production building or form a complete industrial works. Larger sites often include factory halls, warehouses, administration buildings, gatehouses, energy supply buildings, chimneys, tank facilities and loading areas. Not every factory needs all of these elements — the represented industry determines the layout.
Historic factories are often characterised by exposed brick, large multi-pane windows, saw-tooth roofs and tall chimneys. Modern production sites are more likely to use large halls, metal facades, roller doors, lorry loading bays and extensive traffic areas. A tall chimney is therefore not a necessary feature of every factory.
For the wider industrial setting, the verified Production + Craft Building category provides the appropriate English shop destination. Factories can be combined there with workshops, storage areas, factory yards and other industrial buildings.
Multi-storey brick buildings with large windows and chimneys are ideal for industrialisation, late nineteenth-century scenes and layouts representing Eras I to IV.
Large doors, roof lights and continuous hall areas suit engineering, assembly work and many modern production businesses.
A production hall, administration building and railway siding create particularly interesting shunting scenes with covered wagons, flat wagons and specialist loads.
Breweries, cold stores and distilleries require deliveries, storage and dispatch. Refrigerated wagons and tank vehicles can add further transport themes.
Tanks, pipework, pumps and filling facilities distinguish these sites clearly from a conventional production hall. Tank wagons are especially suitable for the rail traffic.
Functional halls, large lorry areas and relatively few representative facades suit Eras V and VI. A direct railway connection is possible but not essential.
Once you decide what the factory produces, buildings, tracks and roads can be arranged much more convincingly.
An engineering works requires different transport from a brewery, cold store or mineral-oil facility. Start by deciding on the raw materials, finished products and typical vehicles.
Trial-position the main building, warehouse and administration area. Lorries, freight wagons and staff should still be able to move through the site logically.
Low halls look more convincing beside a small number of taller structures. A completely uniform factory frontage can quickly resemble one artificial model-building block.
Large halls can disappear into the backdrop or layout edge. This creates the impression that the factory continues well beyond the visible modelled area.
Planning tip: factories often look largest when the complete site is not visible. A hall disappearing into the backdrop, a siding passing through a factory gate and a chimney behind the building can create more depth than a completely free-standing industrial complex.
Factories are among the most useful destinations for freight traffic. A private siding gives shunting locomotives and freight wagons a specific task. Even a single dead-end siding running alongside a factory hall can be used for delivering and collecting different wagons.
Wagon type depends on the represented production. Covered wagons suit sensitive goods, refrigerated wagons suit food, tank wagons suit liquids, and flat or stake wagons suit machinery, steel or long loads. Bulk industries may instead require open or self-unloading wagons.
Auhagen 13341 in TT is particularly interesting because the factory has a gate opening large enough for rail vehicles. A siding can therefore visibly enter the building. With any such arrangement, gate width, vehicle clearance and track curvature should be tested before the building is permanently installed.
Larger factories can also include reception tracks, run-round facilities and several loading points. On a small layout, however, one useful siding is often enough. A few functional tracks usually look more convincing than a complex turnout arrangement without a clear loading purpose.
Not every material is transferred directly from a freight wagon into a production hall. Warehouses, open storage areas and loading yards make the material flow easier to understand. The Kibri cold store with delivery area, for example, suits a brewery or food-production site, while modern industrial halls can use large lorry loading bays.
A factory yard needs space. Forklifts, lorries and vans should not be squeezed between buildings. Wide asphalt areas are plausible for modern factories, while older works may combine paving, concrete and partly unpaved edges. Suitable transitions are covered in the Build Model Railway Roads guide.
Technical buildings help structure a larger factory. Heating plants, chimneys, tanks, pipework and filling facilities explain energy or process supply. They should not be scattered randomly but grouped so that the technical area of the works remains visually understandable.
| Era | Typical Factory | Traffic & Scenery |
|---|---|---|
| I | Brickwork, tall windows, steam power and chimneys | Short freight wagons, factory sidings, horse-drawn vehicles and relatively few asphalt surfaces. |
| II | Larger industrial complexes and traditional production halls | Strong rail connections, coal, general cargo and internal factory transport. |
| III | Older buildings beside early functional extensions | Steam, diesel traction, lorries and intensive individual-wagon traffic operating side by side. |
| IV | Modernised historic buildings and newer functional halls | Larger road vehicles, containers and increasingly rationalised logistics. |
| V–VI | Large metal, concrete and modular industrial halls | Lorry yards, modern lighting and selectively retained railway sidings. |
| Gauge | Scale | Strength | Recommendation |
|---|---|---|---|
| Z | 1:220 | Large industrial complex in a small area | Allow long halls and industrial sidings to appear spacious. |
| N / Nm | 1:160 | Factories and longer freight trains can be shown together | Ideal for larger industrial sidings and complete factory districts. |
| TT / TTm / TTe | 1:120 | Good balance between building detail and footprint | Large factory buildings remain comparatively manageable. |
| H0 / H0m / H0e / H0f | 1:87 | Broadest choice of buildings and accessories | Detail factory yards, visible interiors and loading installations carefully. |
| 0 / 0e / 0m | approx. 1:45 | Highly three-dimensional factory and shunting scenes | Model only one section of a much larger factory site. |
| 1 / Im | 1:32 | Buildings and interiors can become the main subject | Build a factory hall or industrial facade as an individual project. |
| G / IIm | often approx. 1:22.5 | Monumental industrial architecture | Use large individual buildings and robust factory-yard surfaces. |
Define the raw material, finished product and typical transport before buying buildings or fixing them permanently.
Test buildings, access roads and the railway siding together. Large vehicles need sufficient manoeuvring space in front of factory doors.
Use the longest intended freight wagon and shunting locomotive before buildings and roads are permanently installed.
Differentiate joints, window lintels and selected structural details without over-weathering the complete factory.
Machines, workbenches and stored goods behind large windows or open doors create considerably more visual depth.
Use tanks, pipework or a heating plant only where they make sense for the represented production process.
Pallets, barrels, containers and lorries belong mainly beside doors, loading bays and storage areas.
Soot, oil and dust should follow chimneys, workshops, wheel tracks and loading areas rather than covering the complete building uniformly.
Factories, production halls, warehouses, heating plants and workshops.
Industrial windows, wall sections, doors and profiles for conversion and scratch-building.
Covered wagons, tank wagons, flat wagons, refrigerated wagons and bulk-material wagons.
Road deliveries, works traffic and modern factory logistics.
Yard, building and street lighting for industrial shift operation.
Factory sidings, reception tracks and internal industrial track layouts.

Large exposed-brick factory with an administration section and prominent industrial chimney.
View Product →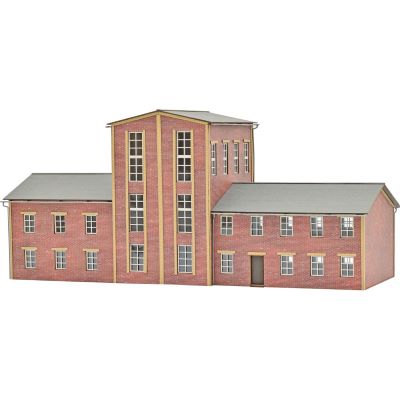
Multi-storey brick architecture for a factory, brewery or substantial industrial business.
View Product →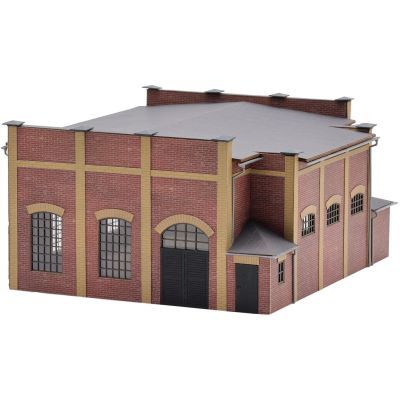
Characterful industrial building with tall windows, brickwork and large factory doors.
View Product →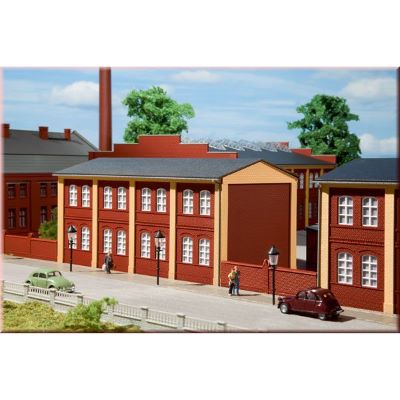
Flexible functional building with ventilation and industrial details for an individually planned factory complex.
View Product →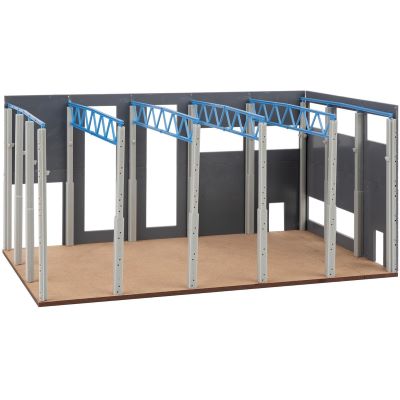
Modular system building for modern production, storage or manufacturing scenes.
View Product →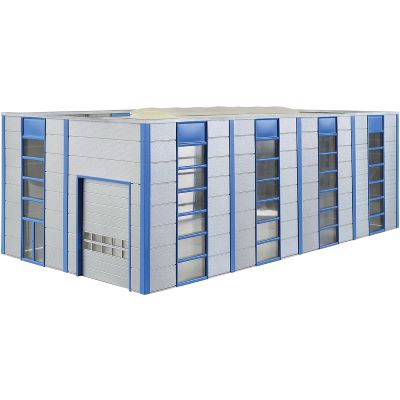
Modern modular hall that can be shortened or extended for production, logistics and storage.
View Product →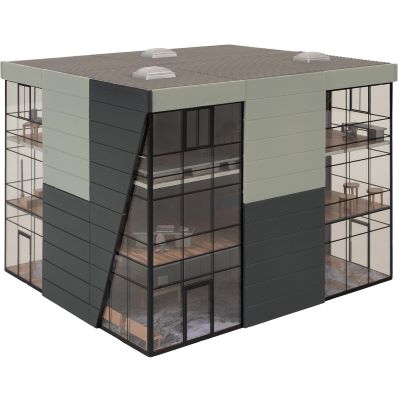
Large glazed administration building for modern factory and commercial sites.
View Product →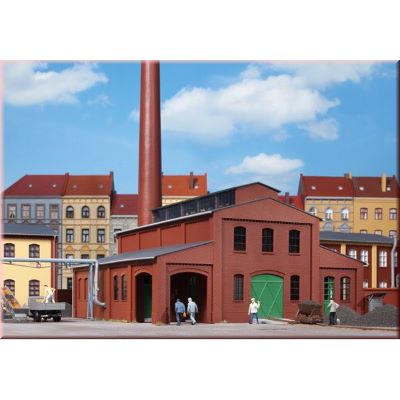
Technical utility building with a tall chimney for larger factory complexes.
View Product →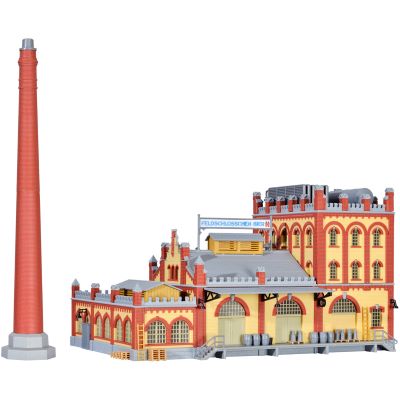
Storage and delivery building for food production, brewery and refrigerated logistics scenes.
View Product →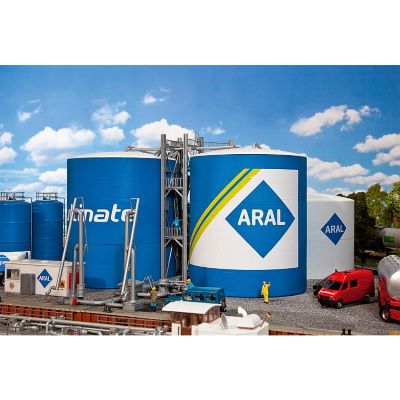
Technical storage complex for mineral-oil industry scenes, tank wagons and road tankers.
View Product →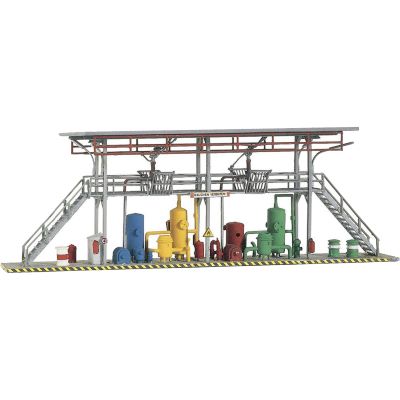
Functional industrial installation for fuel handling and loading scenes.
View Product →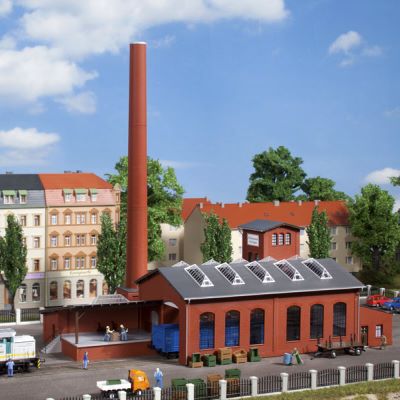
Large TT factory with extensions, loading ramp, roof lights and an entrance suitable for rail vehicles.
View Product →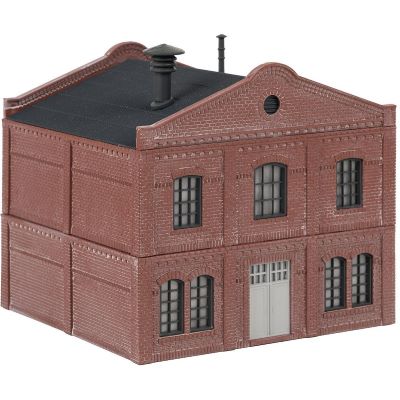
Multi-part historic industrial complex with brick architecture and a prominent chimney.
View Product →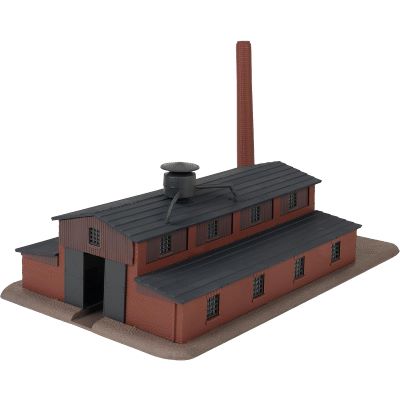
Compact N-scale industrial building with large factory doors and a tall chimney for historic factory scenes.
View Product →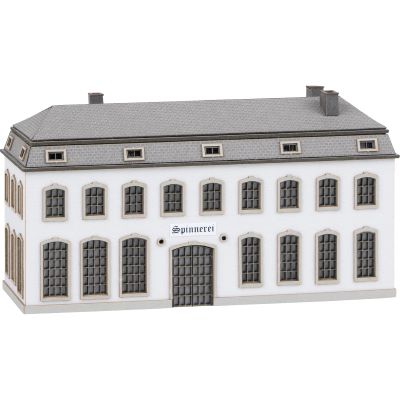
Slender production hall for compact Z-gauge industrial districts.
View Product →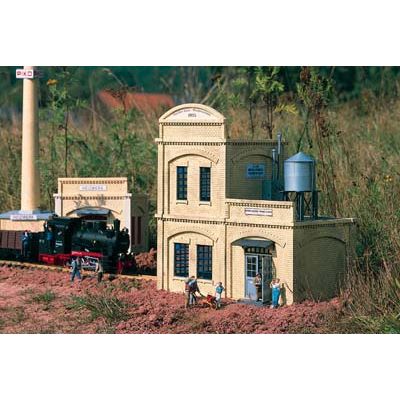
Large brick factory building with movable doors for indoor and garden railway scenes.
View Product →When this section approaches the viewport, the finder checks current English shop pages for Production + Craft Building, Building Components, Freight Cars, Trucks and Lights. Recognised archive, B-stock and clearance products are excluded. Prices, delivery times and availability are deliberately not displayed.
Current factory products will be loaded when this section approaches the viewport …
Factory buildings from different manufacturers can be combined very effectively. Different construction periods, facades and hall designs make an industrial site look as though it has developed over many decades.





A historic Busch factory can stand beside an Auhagen heating plant, a Kibri warehouse and a FALLER administration building. Repeated factory roads, fences and operating traces visually connect the different buildings into one coherent industrial works.
The size should suit the available space and the represented business. On smaller layouts, a single production building or a factory hall disappearing into the backdrop often works particularly well.
No. Historic and larger industrial works benefit greatly from a siding, while modern factories can also be supplied entirely by road vehicles.
That depends on the production process. Covered wagons, refrigerated wagons, tank wagons, open wagons and flat wagons all serve different transport purposes.
Brick buildings, large multi-pane windows, chimneys and older production halls work particularly well. Extensions can already use simpler and more modern architecture.
Large modular halls, roller doors, lorry areas, modern office buildings, technical equipment and clearly arranged traffic routes define contemporary production sites.
Buildings can disappear into the backdrop and continue as low-relief or background structures. A railway siding entering a factory gate can also create additional visual depth.
Keep traffic areas clear in front of doors. Pallets, containers, barrels, forklifts and lorries should be grouped mainly around genuine loading and storage areas.
Subtle joints, rain streaks and restrained dirt are usually sufficient. Stronger operating traces belong around chimneys, doors, loading areas and heavily used traffic surfaces.
Yes. Historic factories can continue in modernised industrial use or be converted into commercial, office, cultural or residential buildings.
N and Z make large industrial complexes possible within comparatively little space. TT provides a useful middle ground, while H0 offers the broadest choice of buildings and accessories.
Depending on the industry, suitable additions include warehouses, administration buildings, gatehouses, heating plants, tanks, loading facilities, factory sidings and paved traffic areas.
Yes. Different construction periods, facades and hall types can make an industrial works that has developed over decades look especially convincing.
Content, English shop destinations and fixed product links checked on . Please additionally verify model dimensions, gauge assignments and specific technical details on the respective product pages.
Further detailed guides covering industrial scenery, freight traffic, buildings, roads, landscape construction, gauges and layout planning can be found in the central Model Railway Guide.