Wilhelminian-Era Apartment House
Tall windows, decorative plasterwork, balconies and several residential floors suit representative streets and station districts. Rear façades can be considerably simpler than the prestigious street frontage.

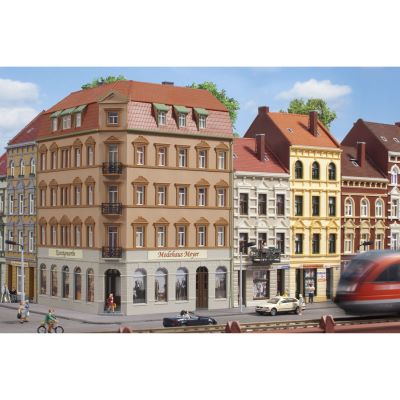
Multi-storey façades, ground-floor shops, corner buildings, courtyards and narrow streets turn individual kits into a believable model town with convincing architectural depth.
Designing model railway town houses is primarily about treating buildings as parts of a continuous urban environment rather than isolated models. A town house usually stands much closer to the road, neighbouring buildings and public space than a detached house. Several floors, a clearly defined street façade and a continuous or nearly continuous row of buildings shape the overall appearance.
Particularly typical model railway scenes include late nineteenth-century streets, historic old towns, shopping streets, station districts and densely built small-town centres. Ground floors often contain shops, restaurants, workshops or passageways, while the upper floors provide residential space. This creates a believable mixture of housing, commerce and everyday life.
Dense urban development is especially useful on model railways because it creates considerable visual impact within a relatively small footprint. A five-storey town house does not necessarily need more ground area than a detached home, yet it creates much greater apparent height and density.
The street as a whole is the decisive element. Façades should follow a common building line, pavements should continue between properties and corner houses should close street spaces cleanly. Different building heights, roof shapes and façade colours can still provide the variation expected in an established town.
Tall windows, decorative plasterwork, balconies and several residential floors suit representative streets and station districts. Rear façades can be considerably simpler than the prestigious street frontage.
Narrow plots, timber framing, bay windows and irregular rooflines suit historic town centres, market squares and winding streets.
Large ground-floor windows immediately create urban activity. Bakeries, fashion shops, toy shops, restaurants and other retail businesses give a street a clear everyday function.
Corner buildings close an urban block spatially. Decorative façades, bay windows or chamfered corners can turn them into important visual focal points.
Simpler façades, reduced decoration and buildings filling wartime gaps suit Era III and IV scenes. Older and newer buildings can stand directly beside one another.
Flat roofs, large windows, balconies and roof terraces suit modern urban districts and can deliberately contrast with neighbouring historic buildings.
Urban character is created less by one spectacular building than by a believable sequence of roadway, pavement, façades, courtyards and further development.
Main roads, side streets and narrow lanes should have noticeably different widths. The Build Model Railway Roads guide provides further ideas for roadways, pavements and transitions.
Several town houses should generally follow a shared street line. Gaps can contain building sites, entrances or small squares so that the interruption has an understandable purpose.
Different eaves heights and roof shapes make a street appear to have developed over time. The differences should nevertheless remain moderate enough for the buildings to feel like one coherent block.
Shop windows, entrances, deliveries and pedestrians explain the function of the street. Suitable buildings can also be found in the Trade Building category.
Design tip: repeat some façade widths, window spacing and storey heights. Then vary colours, roofs, shop fronts and weathering. This combination of consistency and variation creates a convincing urban street.
A corner house connects two building lines and is therefore one of the most important structures in a densely built model town. Flexible kits such as Auhagen 11447 Schmidtstraße 10 are especially useful because the building can be assembled at angles of 75°, 90° or 105°. This allows squares and streets that do not meet at perfect right angles to be closed convincingly.
In traditional perimeter-block development, a corner building may be taller or more decorative than its neighbours. Bay windows, balconies, mansard roofs and ground-floor shops emphasise its position. In a modern city, glazing, roof terraces and cleaner façade forms can mark the corner instead.
The street should not simply end against the wall of the building. Pavements, street lights, traffic signs, parked vehicles and pedestrians give the corner its actual urban function.
In dense urban districts, the rear of a building is often much more functional than its prestigious street façade. Brick walls, small balconies, ancillary buildings, bins, bicycles, washing areas and paved yards create a strong contrast with shop windows and decorative plasterwork.
Passageways leading from the street into an inner courtyard are especially effective. Town-house models such as Auhagen Markt 3 and Schmidtstraße 28 can be used to suggest these connections. Workshops, garages, sheds or small commercial businesses can then be placed within the yard.
Visible party walls are not a mistake. If the neighbouring building is missing, faded paint, sealed openings, old advertising or traces left by a former adjoining structure can make the large plain wall much more interesting.
Low-relief construction is one of the most effective techniques for compact model towns. A building uses only a fraction of its normal depth while still presenting a complete multi-storey façade from the front. Positioned directly against the backdrop, it creates the impression that the urban district continues beyond the layout.
Auhagen 11467 Schmidtstraße 18/20/22/24/26, for example, combines five individual façades in a structure only 45 mm deep. Such groups are particularly useful behind a railway station , along a background street or behind a lower foreground block.
Hide transitions to the backdrop wherever possible. Roofs, party walls, trees and buildings cut by the edge of the scene can disguise the join. Roads can run directly towards a painted or photographic continuation to strengthen the illusion of depth.
| Era | Typical Development | Suitable Details |
|---|---|---|
| I | Wilhelminian architecture, half-timbered houses and prestigious bourgeois residences | Horse-drawn vehicles, early street lighting, traditional shops and early trams. |
| II | Dense historic districts and extensions to established streets | Advertising, increasing motor traffic and commercial courtyards. |
| III | Historic buildings beside repaired and simpler post-war houses | Small cars, construction work, shops and modernised façades. |
| IV | Established historic streets with modern additions | Illuminated advertising, denser road traffic and changing retail uses. |
| V–VI | Restored historic buildings, infill development and modern city buildings | Bicycles, outdoor dining, delivery traffic and modern lighting. |
| Gauge | Scale | Urban Effect | Recommendation |
|---|---|---|---|
| Z | 1:220 | Complete urban districts in a small area | Use continuous house rows and low-relief buildings particularly effectively. |
| N / Nm | 1:160 | Large town centres and long urban streets | Very suitable for station districts and dense old towns. |
| TT / TTm / TTe | 1:120 | High building density with clearly visible façade details | Market squares and urban blocks remain manageable in size. |
| H0 / H0m / H0e | 1:87 | Widest current choice of detailed buildings | Detail shops, interiors and courtyards carefully. |
| 0 / 0e | approx. 1:45 | Very large and detailed façades | Model individual street corners or low-relief scenes rather than complete urban blocks. |
| 1 / Im | 1:32 | The building itself becomes a major display model | Façade and scratch-building projects suit small urban scenes. |
| G / IIm | often approx. 1:22.5 | Very high space requirement | Use individual town or commercial buildings as distinctive urban scenes. |
Consider street width, building heights and the corner solution together before fixing individual buildings permanently.
Matt finishes, subtly differentiated cornices and restrained weathering improve plaster, brickwork and decorative details.
Different shop windows, signs and uses prevent a continuous street from looking repetitive.
Not every window should reveal the same dark empty interior. Simple separate room scenes create much greater depth.
Warm residential lighting, brighter shop interiors and dark secondary rooms create a much more believable evening scene.
Pavement, kerb, entrance and shop windows should meet without obvious gaps that break the urban scene.
Brickwork, bins, bicycles, garages and small ancillary buildings provide a functional contrast with the street frontage.
Pedestrians belong near shops, delivery vehicles near entrances, and residents in courtyard or doorway scenes.
Town houses, corner buildings, apartment houses and low-relief models.
Department stores, bakeries, shops and commercial ground-floor premises.
Signs, bins, fencing and details for town houses and courtyards.
Cars, vans and everyday road traffic for streets and parking areas.
Figures for shopping streets, public transport stops and residential districts.
Historic and modern lighting for streets, squares and building scenes.
Flexible corner house that can be assembled at 75°, 90° or 105°, making it particularly useful for varied streets and squares.
View Product →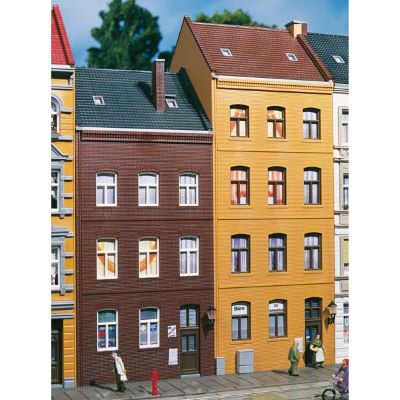
Two multi-storey brick town houses with rear-yard details for a continuous urban street.
View Product →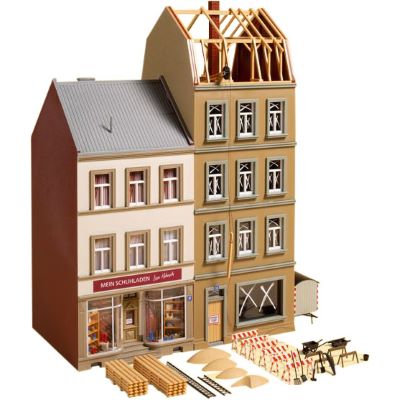
Two town houses with contrasting façades and commercial ground-floor uses for a varied street scene.
View Product →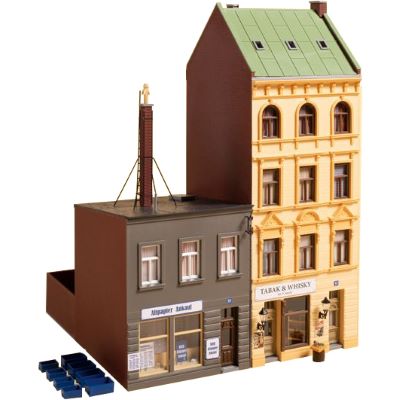
Two town houses with noticeably different architectural histories for an especially varied urban scene.
View Product →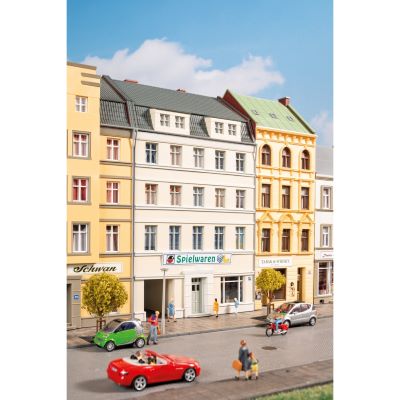
Urban building with flexible ground-floor use and options for integrating it into a varied Schmidtstraße street scene.
View Product →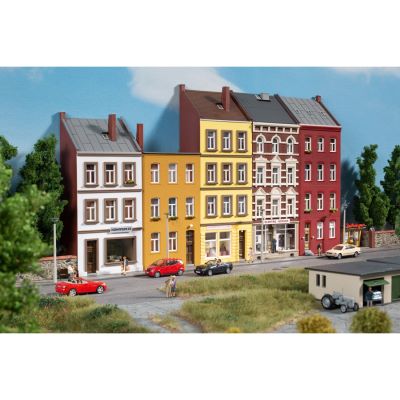
Five individual façades in a structure only 45 mm deep, ideal for dense and space-saving urban backdrops.
View Product →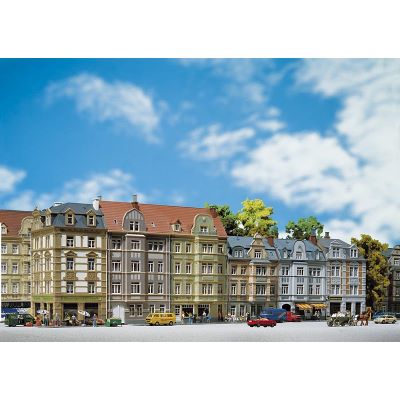
Four-building historic row with decorative façades and brick rear elevations for boulevards, station districts and courtyard scenes.
View Product →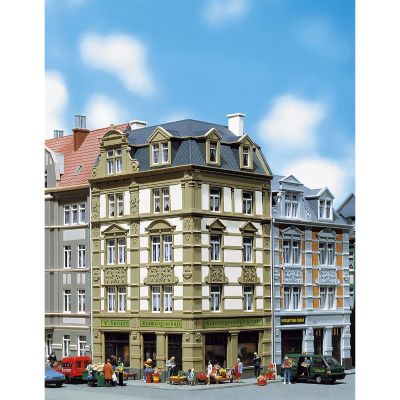
Four-storey corner building with a ground-floor shop and a detailed historic urban façade.
View Product →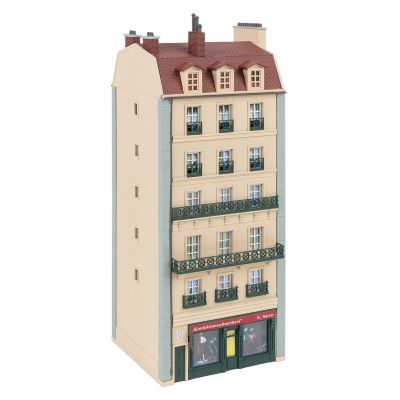
Flexible Era III city building that can be constructed as a four-, five- or six-storey town house.
View Product →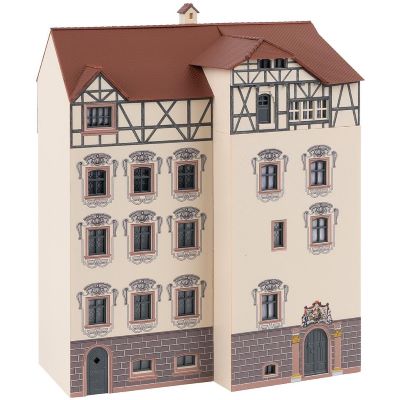
Prominent multi-storey building for historic streets and densely developed town-centre scenes.
View Product →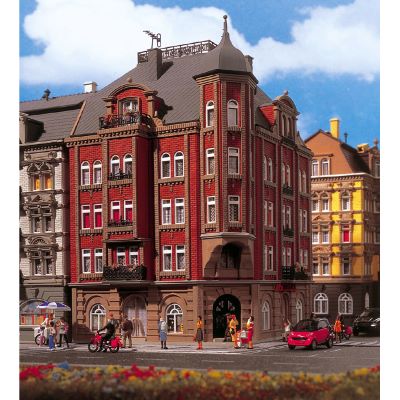
Prestigious corner house with decorative façade, balconies and strong late nineteenth-century urban character.
View Product →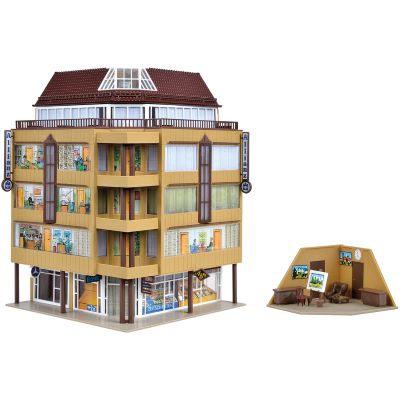
Multi-storey modern corner building with balconies and urban mixed-use character for contemporary city scenes.
View Product →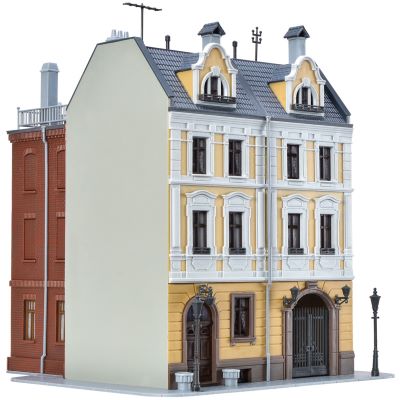
Town house with adjoining factory building for modelling small-scale industry and workshops within a historic urban courtyard.
View Product →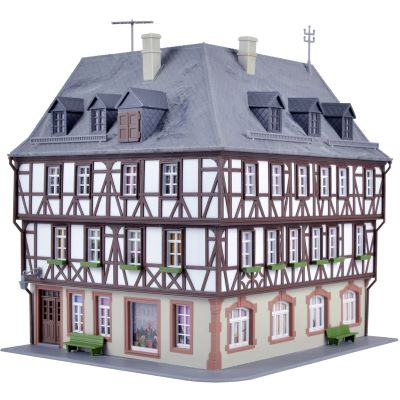
Large 90° half-timbered corner building for old towns, market squares and narrow historic streets.
View Product →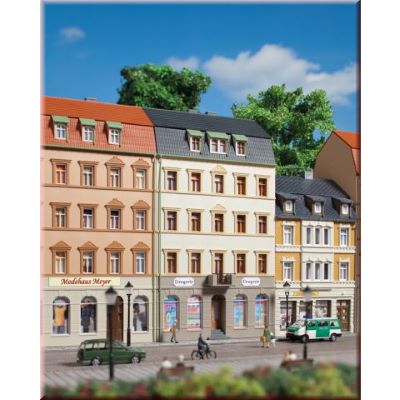
Multi-storey town house with a delicate balcony for continuous TT streets and market-square scenes.
View Product →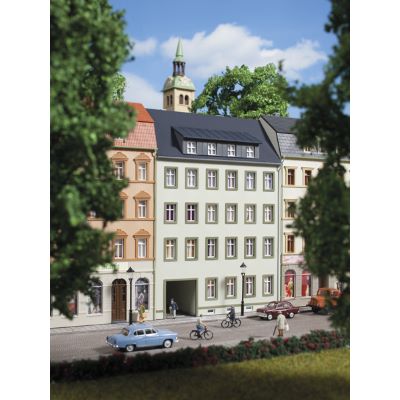
Four-storey TT town house with a passageway and rear entrance for a convincing courtyard scene.
View Product →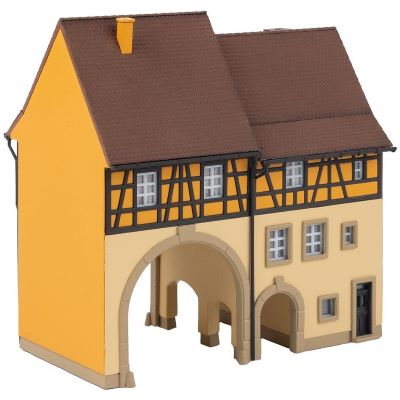
Compact row of town houses for historic centres, market squares and station districts in N gauge.
View Product →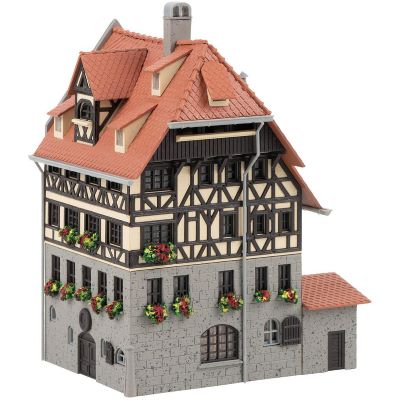
Historic urban building combining masonry, timber framing and a distinctive roofline.
View Product →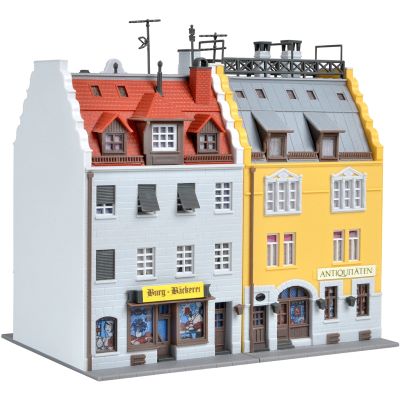
Two historic urban houses for late nineteenth- and early twentieth-century streets.
View Product →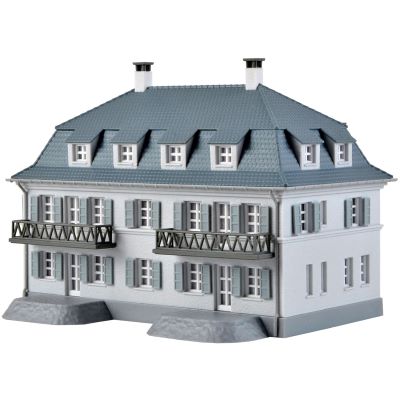
Compact multi-storey city building with balcony and terrace for urban residential streets.
View Product →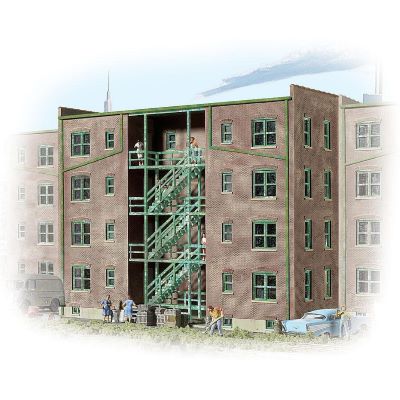
Multi-storey background building for particularly space-efficient N-gauge urban districts.
View Product →When this section approaches the viewport, the finder checks current English products from Residential Building, Trade Building, Building Accessories, Figures, Cars and Lights. Recognised archive, B-stock and clearance pages are excluded. Product cards deliberately display no prices, delivery times or stock information.
Current town houses will be loaded when this section approaches the viewport …
Buildings from different manufacturers can work very well within the same town. Repeated pavements, street surfaces, lighting and similar building heights visually connect different architectural styles into one coherent district.





Related series such as Schmidtstraße or Goethestraße create a coherent architectural core. Individual Kibri, Vollmer and FALLER buildings can then define corners, infill plots and distinctive focal points.
A town house is usually a multi-storey building intended for densely developed urban areas. It can contain apartments, shops or a mixture of residential and commercial uses.
The buildings should follow a shared street line. Similar storey heights and façade widths create continuity, while colours, roofs, shop fronts and details provide variation.
Corner houses connect two streets and close urban blocks. Bay windows, decorative façades or ground-floor shops can also turn them into major visual focal points.
A low-relief house has much less depth than a complete building. It is therefore particularly useful along layout edges and background streets.
Multi-storey foreground buildings, low-relief structures along the backdrop, streets leaving the visible scene and varied building heights create considerable visual depth.
Multi-storey town houses, hotels, retail buildings, restaurants and corner houses work especially well. The railway station can transition directly into a densely developed urban district.
Paving, brick walls, bins, bicycles, garages, washing areas and small ancillary buildings create a believable contrast with the more representative street façade.
Not every window should be illuminated at the same time. Shops can be brighter than residential rooms, while selected windows and entire rooms remain dark.
N and Z make large urban districts possible within a small area. TT provides a useful compromise, while H0 offers the widest current choice of detailed town-house models.
Yes. Matching scale, broadly similar building heights and a continuous street environment are more important than using only one manufacturer.
Restored historic buildings can be combined with contemporary infill development, modern city buildings, bicycles, outdoor dining, current road vehicles and modern lighting.
Yes. Historic town houses continue to shape modern cities. Contemporary shops, vehicles, lighting, signs and renovated façades can place an older building convincingly in Era VI.
Content, English shop destinations and product links checked on . Please additionally verify dimensions, gauge assignments and individual product specifications on the respective product pages.
Further detailed guides covering residential buildings, railway stations, roads, industry, scenery, gauges and layout planning can be found in the central Model Railway Guide.