Detached House
Detached houses suit villages, suburbs and modern developments. The garden, garage, terrace and driveway often require more space than the building itself.


From half-timbered houses and post-war estates to modern cube houses: residential buildings turn a railway layout into a believable place with streets, gardens, residents and visible urban development.
Designing model railway houses and residential areas means turning individual buildings into a believable village, housing estate or urban district. Houses, front gardens, pavements, garages, cars and residents explain why a station, road or bus stop exists in that particular place.
The current Residential Building range extends from compact settlement houses, detached and semi-detached homes to apartment buildings, townhouses, half-timbered houses, villas, holiday homes, prefabricated apartment blocks and contemporary architect-designed houses. This makes it possible to create rural and urban scenes as well as specific regions and railway eras.
The goal is not to place as many completely different houses as possible beside one another. A convincing neighbourhood develops through repetition and variation. Two or three related house types with different façade colours, gardens, vehicles and extensions can look considerably more realistic than ten unrelated architectural styles.
Residential buildings should also fit their surroundings. A village house normally needs a garden, fence and ancillary spaces, while a townhouse stands closer to the street and its neighbours. A modern development may use wider driveways, carports and neatly planned plots, whereas an older district can have a denser and more irregular pattern.
Detached houses suit villages, suburbs and modern developments. The garden, garage, terrace and driveway often require more space than the building itself.
Several similar houses quickly create a convincing neighbourhood. They are especially suitable for workers' estates, railway-worker housing and post-war residential developments.
A good solution for more densely developed suburbs. Repeated basic forms with slightly varied façades create believable residential streets.
Larger buildings with several homes suit station districts, urban outskirts and housing estates. Backyards, balconies and parking areas add visual depth.
Prestigious houses work particularly well as individual focal points. A larger plot, mature trees, boundary walls and a driveway reinforce the more exclusive character.
Cube forms, flat roofs, large windows, carports and solar technology suit contemporary residential districts and create a strong contrast with historic town centres.
Traditional architecture works well in villages, upland regions and historic townscapes. Combine houses with similar regional roof shapes and façade styles.
Standardised multi-storey housing makes larger residential estates possible. Green spaces, parking areas and repeated building forms are part of the overall scene.
Shallow buildings are ideal along the backdrop. They can create an entire street frontage without consuming valuable scenery depth.
Houses look more convincing when their plots are planned before permanent installation. Building footprint, front garden, pavement, driveway and road should form one coherent arrangement.
Plan driveways, pavements and entrances together with the road. The Build Model Railway Roads guide provides further information about road surfaces, proportions and traffic areas.
Historic villages and small-town districts look more natural when buildings are offset slightly from one another. New developments can be much more orderly.
Hedges, fences, terraces, bins, garden furniture and a parked vehicle all help tell the everyday story of the residents.
Detached houses can begin at the edge of the settlement and become progressively denser towards the station or town centre. This creates believable urban development even within a small layout area.
Space-saving tip: a large neighbourhood does not have to be modelled completely. Two detailed foreground houses, several buildings in a second row and low-relief houses along the backdrop create considerably more depth.
| Townscape | Suitable Residential Buildings | Typical Surroundings |
|---|---|---|
| Village | Country house, half-timbered house, detached house | Larger gardens, trees, ancillary areas and narrow roads. |
| Small Town | Townhouse, apartment building, historic house | Denser streets, shops and proximity to the railway station. |
| Suburb | Settlement houses, terraced houses and detached homes | Front gardens, garages, pavements and bus stops. |
| Large City | Apartment blocks, urban blocks and continuous house rows | High density, backyards and stronger street lighting. |
| New Development | Cube house and contemporary detached house | Carports, newly developed plots, young gardens and modern vehicles. |
A railway era does not describe only the construction date of a house. A building erected during Era I can naturally still exist during Era V or VI. What matters is how it is used, renovated and surrounded. Modern vehicles, replacement windows, satellite dishes, heat pumps or photovoltaic systems can move an older building visibly into a later period.
Settlement houses and post-war housing are especially characteristic of Era III. Era IV can combine older buildings, prefabricated apartment blocks and more modern detached homes. Era V and VI add cube houses, large windows, carports and newly developed residential areas. Historic village and town centres can remain alongside them.
| Gauge | Scale | Strength for Residential Areas | Recommendation |
|---|---|---|---|
| Z | 1:220 | Complete settlements within very little space | Combine several small houses into clearly defined groups. |
| N / Nm | 1:160 | Long streets and larger urban districts | Ideal for house rows and extensive housing estates. |
| TT / TTm / TTe | 1:120 | Strong balance between space and detail | A residential estate can look complete with only a few carefully grouped houses. |
| H0 / H0m / H0e | 1:87 | Widest product selection | Add detailed gardens, vehicles, figures and interior lighting. |
| 0 / 0e | approx. 1:45 | Strong visible detail | Model individual houses or short sections of residential streets. |
| 1 / Im | 1:32 | Buildings as individual display models | Give particular attention to interiors and property details. |
| G / IIm | often approx. 1:22.5 | Large and distinctive individual houses | For outdoor layouts, check product suitability and weather resistance individually. |
Consider the road, garden, garage and neighbouring buildings before permanently fixing the house.
Matt colours and subtle weathering make plaster, timber framing, wood and roof surfaces look considerably more convincing.
Simple light-blocking room divisions and curtains prevent the complete house from appearing as one empty dark shell.
Individual warm points of light create a much more natural residential appearance during evening operation.
Vegetation should suit the age and character of the building. A recently completed house usually has a different garden from a mature historic villa.
Small everyday objects make it clear that people actually live in the house.
Gardening, children playing or someone standing at the front door creates a stronger scene than randomly distributed figures.
Repeated pavements, fences, hedges and trees turn individual models into one coherent residential area.
Detached houses, housing estates, villas, townhouses and apartment buildings.
Fences, bins, technical details and accessories around residential properties.
Passenger cars, vans and everyday vehicles for roads and driveways.
Families, children, gardening and other everyday scenes.
Property boundaries, front gardens and natural screening.
Flower beds, front gardens, terraces and planted residential areas.
Interior lights, street lighting and illumination for entrances.
Pavements, driveways and surfaces between houses and roads.
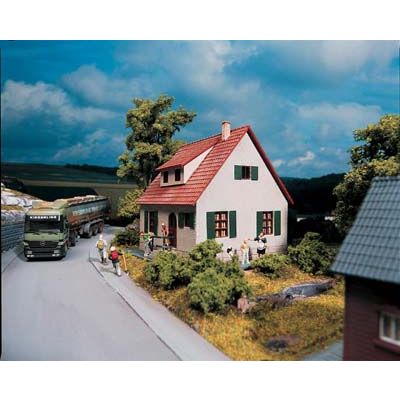
Compact residential building for villages, suburbs and small housing estates.
View Product →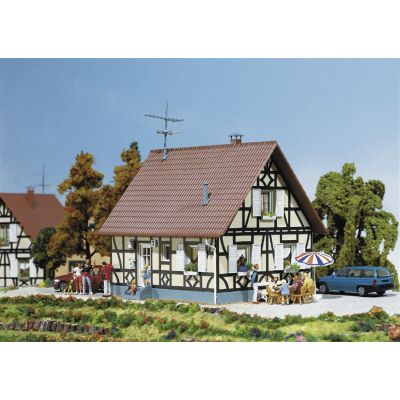
Traditional half-timbered residential house for village, small-town and established residential scenes.
View Product →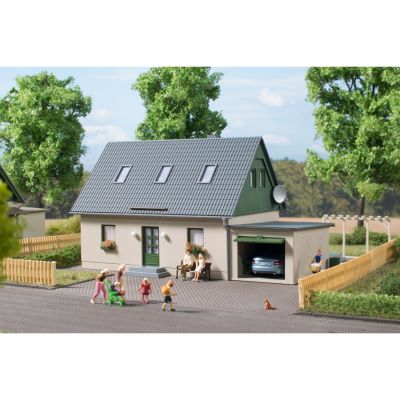
Contemporary residential scene with garage, terrace and modern property details.
View Product →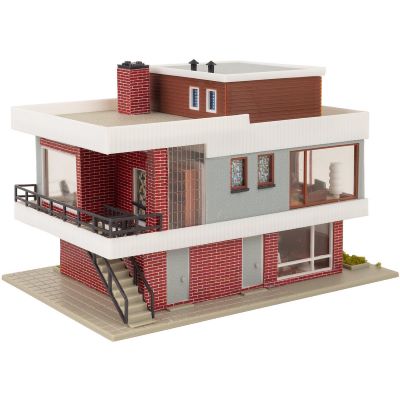
Distinctive residential architecture for modern or retro-inspired suburban scenes.
View Product →
Contemporary house with carport for new residential developments and modern suburbs.
View Product →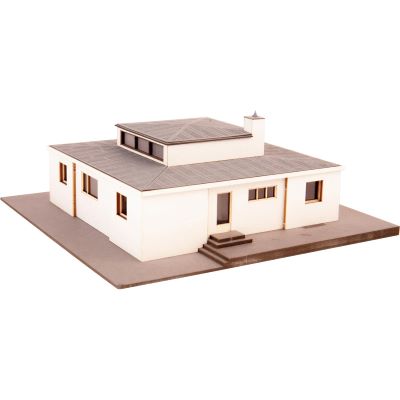
Distinctive Bauhaus architecture suitable as an individual focal point within a special residential district.
View Product →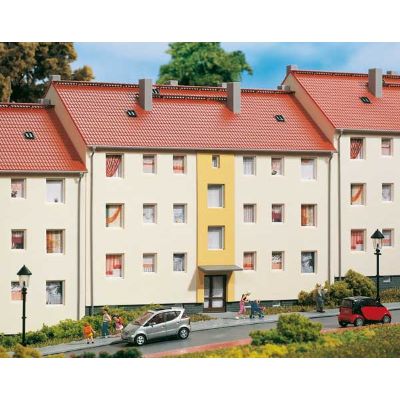
Characteristic residential building for post-war housing and suburban estate scenes.
View Product →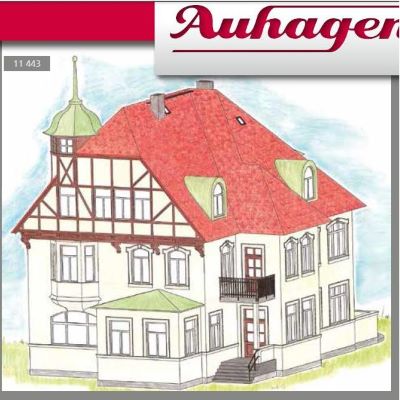
Prestigious residential building for a large property and historic town or industrial outskirts.
View Product →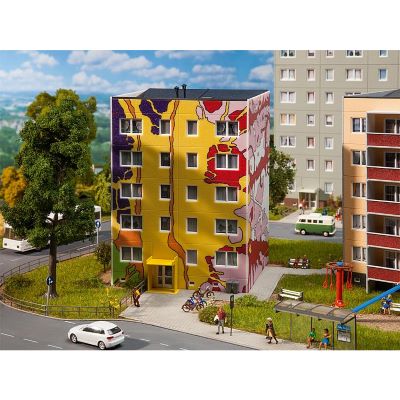
Modular multi-storey residential building for larger urban housing estates.
View Product →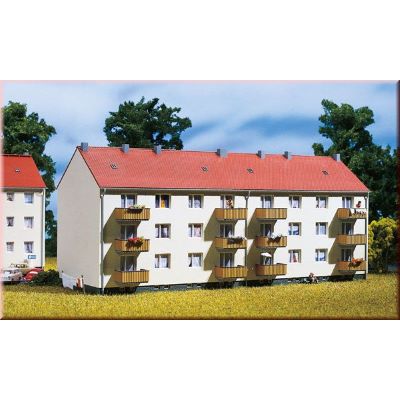
Flexible TT residential building that can be combined into a larger housing-estate group.
View Product →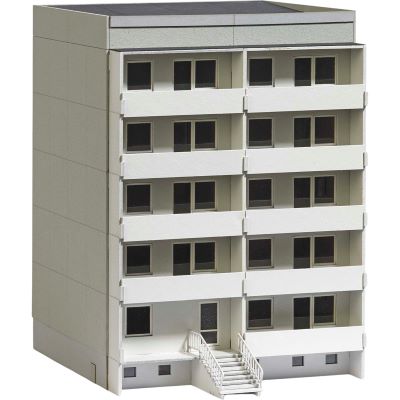
Characteristic multi-storey residential building for larger GDR-era urban and housing-estate scenes.
View Product →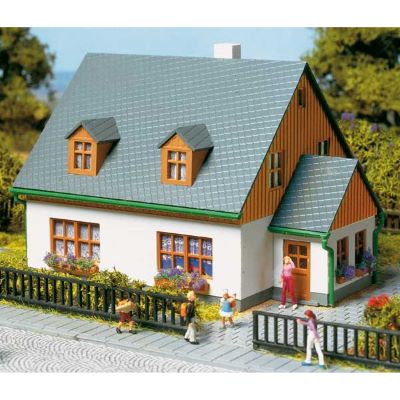
Regionally styled detached house for village and residential scenes in TT.
View Product →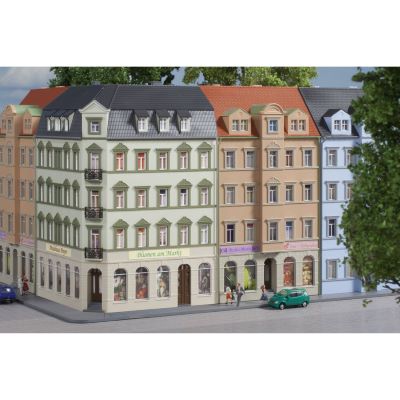
Flexible corner building for dense N-gauge town and street scenes.
View Product →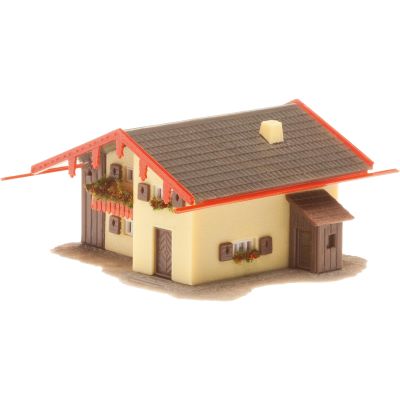
Alpine residential building for mountain villages, holiday regions and rural layout areas.
View Product →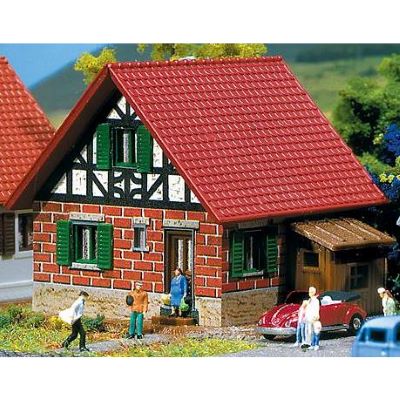
Compact residential house for building a complete Z-gauge housing estate within a very small area.
View Product →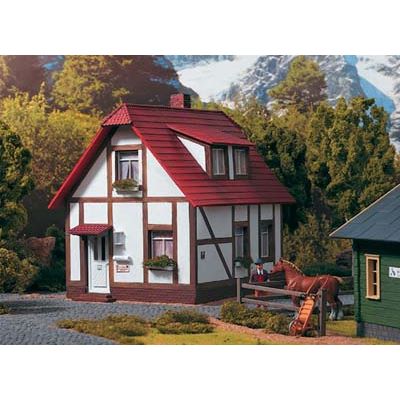
Large half-timbered residence with balcony and detailed architecture for garden railway towns.
View Product →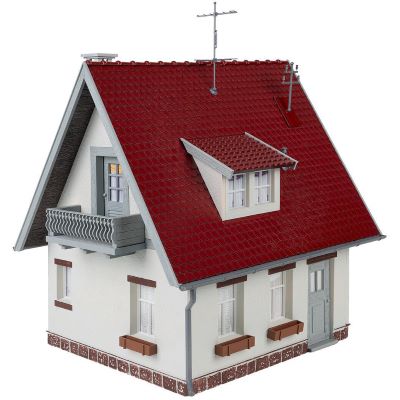
Large rural residential house for village and garden railway scenes.
View Product →When this section approaches the viewport, the finder loads current English products from Residential Building and selected complementary categories. It searches for houses, property accessories, residents, road vehicles and suitable everyday details. Recognised archive, B-stock and clearance products are excluded; prices and availability are deliberately not shown.
Current residential products will be loaded when this section approaches the viewport …
Houses from different manufacturers can be mixed very effectively. Scale, region, era and building type should fit together, while varied façades can make an established settlement look even more believable.






Combining Auhagen, FALLER, Busch, Kibri, NOCH and PIKO creates varied façades, roof shapes and properties. Repeated roads, trees, hedges and fences then connect the individual buildings into one coherent place.
Compact settlement houses and detached homes are particularly space-efficient. Low-relief houses along the backdrop can create the impression of a much larger neighbourhood without requiring much depth.
Three to five well-grouped buildings can already suggest a small village convincingly. Roads, plots, vegetation and recurring regional architecture are more important than the absolute number.
Yes. Different manufacturers can increase architectural variety. Scale, era and regional building style should nevertheless remain compatible.
Repeat several related house types and vary their façades, gardens, garages and vehicles. This creates a coherent estate rather than a collection of unrelated individual buildings.
Settlement houses, traditional detached homes, post-war apartment buildings and older half-timbered or urban houses are particularly suitable.
Contemporary detached and cube houses, carports, wider driveways, young gardens, modern vehicles and solar technology create a convincing modern residential district.
Do not illuminate every window at the same time. Separate interior rooms and individual warm lights create a much more natural evening scene.
H0 has a particularly extensive choice. Large residential ranges are also available for N and TT, while suitable buildings can additionally be found for Z and G.
Use several depth layers, with detailed foreground buildings, taller houses behind them and low-relief models along the backdrop. Roads that appear to leave the layout further reinforce the illusion of depth.
Depending on the era, suitable details include hedges, fences, flower beds, garden furniture, washing lines, bicycles, bins, play equipment, sheds and parked vehicles.
Yes. Established towns naturally contain buildings from different periods. Replacement windows, modern vehicles, satellite dishes, heat pumps or solar installations can place an older house in a contemporary setting.
Vary façade colours, plot depths, gardens, vehicles and small extensions while retaining several recurring building forms so that the district still looks coherent.
Content, categories and product links checked on . Please additionally verify footprints, gauge assignments and specific product details on the respective product pages.
Further detailed guides covering stations, roads, scenery, industry, gauges, layout planning and model railway operation can be found in the central Model Railway Guide.