Stub-Track Depot
Classic Urban Arrangement
Ideal Where Layout Depth Is Limited
Trams enter through the depot doors and leave by the same route. Two to four parallel tracks and a short turnout fan are enough to create a characteristic depot scene.

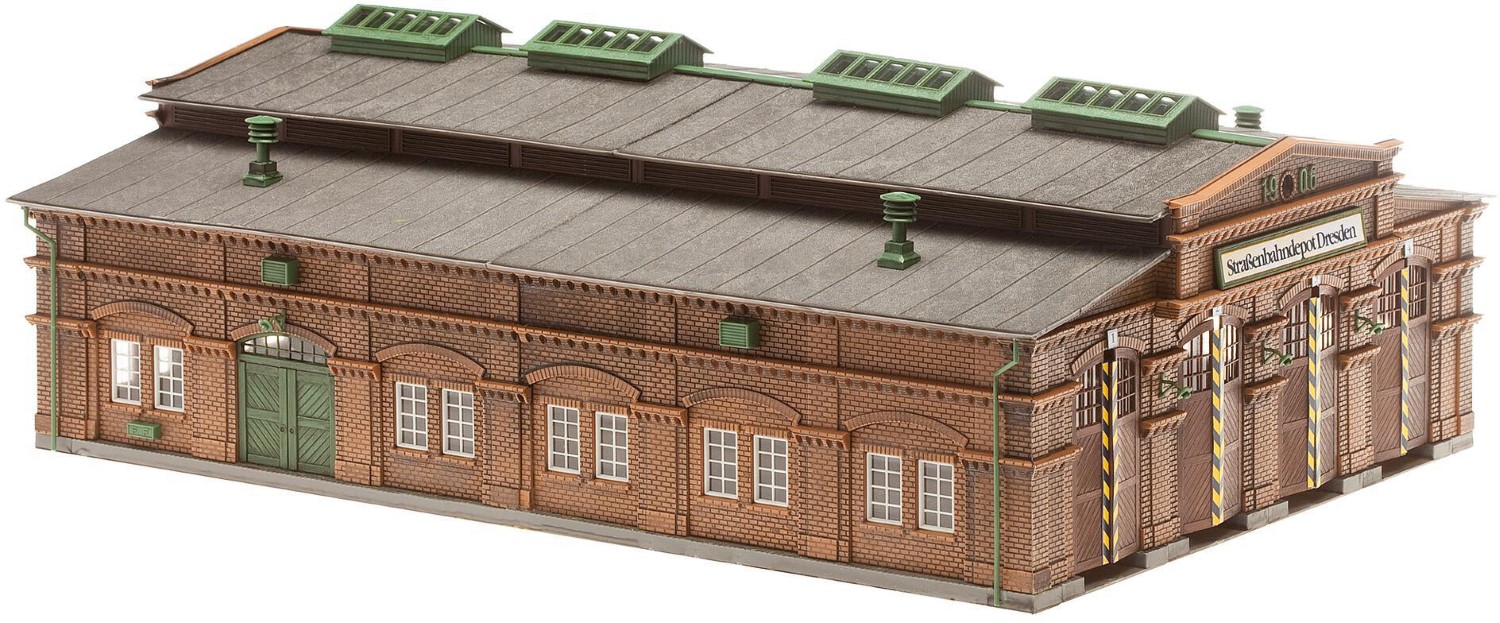
Plan a historic tram depot, a compact operating base or a modern storage and workshop facility. Combine depot buildings, trams, track construction, overhead line and suitable urban details to create believable depot scenes.
A tram depot is the operational home base of a tram fleet. Vehicles are stored there, prepared for their next service and inspected. Depending on the size of the prototype, they may also be cleaned, maintained or repaired there. A larger operating depot can include the actual depot hall, workshop tracks, inspection pits, washing facilities, sanding equipment, open-air sidings, administrative rooms and technical installations.
Model railway tram depots with buildings, track and catenary are therefore more than a single building kit. Only the combination of depot hall, approach tracks, turnouts, embedded track, overhead wire, road surfaces, staff and stored vehicles creates the believable impression of an urban tram operating base.
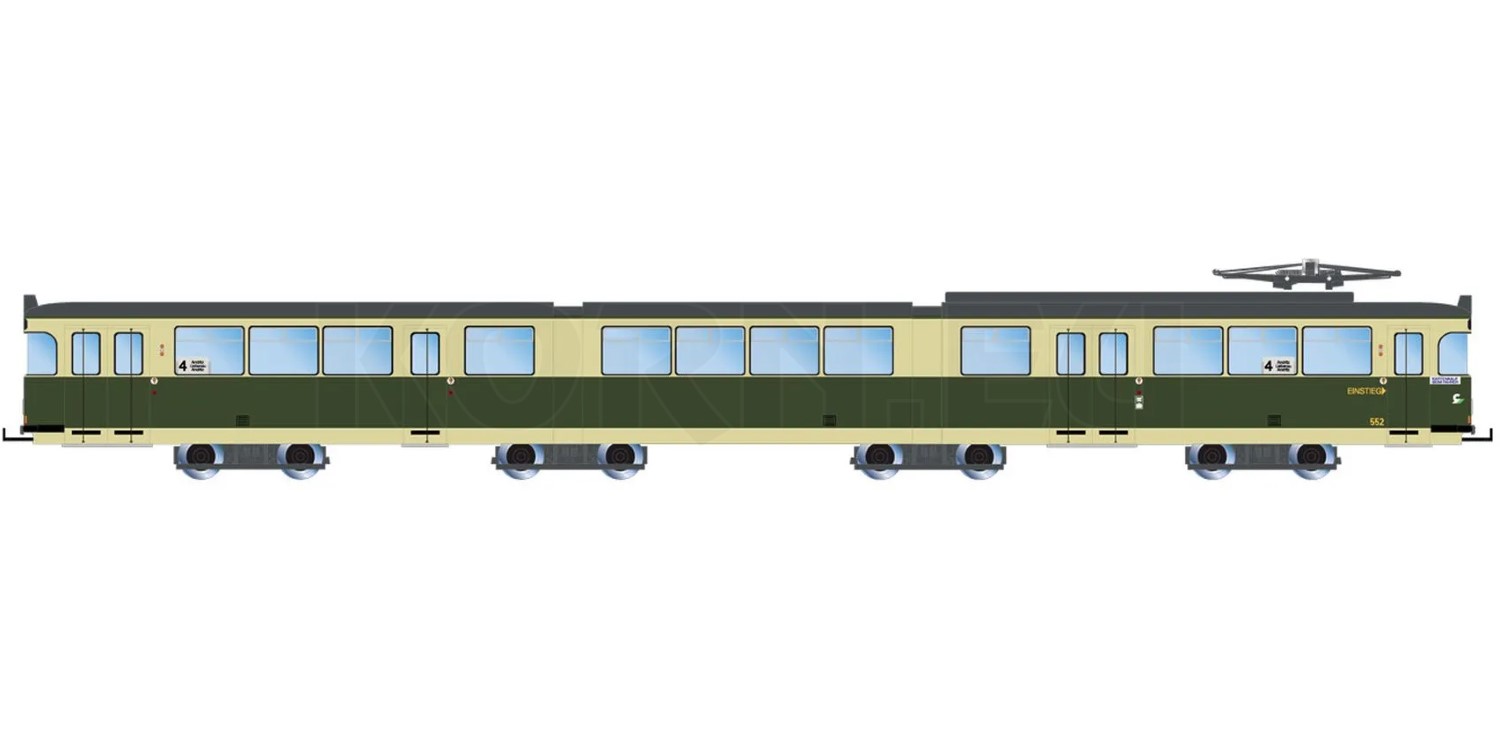
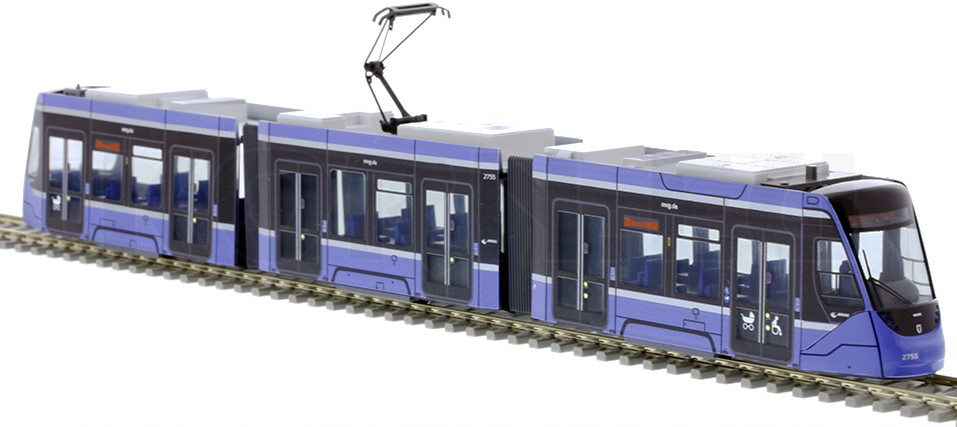
Even a display model can be used effectively. Positioned outside a workshop, on a storage track or behind open depot doors, it looks like a vehicle temporarily taken out of service. Powered and unpowered tram models can therefore complement each other particularly well within the same depot.
The terms depot, car shed and operating depot are often used similarly in model building. Strictly speaking, the depot hall is only one part of the complete facility. On a compact layout, however, a two- to four-track hall with a small approach area can already communicate the subject clearly.
The largest possible hall does not automatically create the best scene. It is more important for depot size, tram length and available layout space to work together. Even a few tracks can provide convincing operating possibilities.
Trams enter through the depot doors and leave by the same route. Two to four parallel tracks and a short turnout fan are enough to create a characteristic depot scene.
Entrance and exit can be represented separately. This arrangement works particularly well on larger layouts, because vehicles do not need to reverse out through the same doors.
One track can be distinguished from the storage tracks as a workshop road. Figures, tools, lighting and open doors make it immediately clear why a tram is standing there.
Modern low-floor trams require long tracks. A compressed representation with part of a hall, a storage group and the depot entrance often looks more convincing than trying to reproduce an entire large depot at full scale.
With tramways, scale alone is not enough. An H0 building always represents a scale of 1:87, but the model track gauge laid inside it can vary according to the prototype. Vehicle, track, turnout geometry and loading gauge must therefore be checked together.
| Model Size / Gauge | Scale | Model Track Gauge | Tram-Depot Application |
|---|---|---|---|
| H0 | 1:87 | 16.5 mm | Very broad choice for standard-gauge trams, buildings and urban accessories. |
| H0m | 1:87 | 12 mm | Suitable for metre-gauge prototypes. H0 buildings can be used where door clearances and track geometry permit. |
| H0e | 1:87 | 9 mm | Suitable for 750/760 mm narrow-gauge and tram-like light railways. |
| H0f | 1:87 | 6.5 mm | Primarily field, mine and industrial railway themes; useful for very narrow internal works tracks. |
| TT | 1:120 | 12 mm | Space-saving option for longer urban streets and scratch-built or adapted depot scenes. |
| N | 1:160 | 9 mm | Very compact urban layouts with a large apparent operating depot within comparatively little space. |
| Z | 1:220 | 6.5 mm | Specialist scratch-built urban projects where minimum space consumption is important. |
| 0 / 0m | approx. 1:45 | 32 / 22.5 mm | Large dioramas and highly detailed workshop scenes with a substantially greater space requirement. |
| 1 / Large Scale | 1:32 and larger | from 45 mm | Large individual scenes and scratch-building projects; depot structures are usually planned individually. |
Important: identical model track gauges do not automatically make vehicles from different model sizes compatible. Scale, wheelsets, track geometry, electrical system and vehicle profile must also match.
Check the tram and its model track gauge first. Then design the depot, turnout fan and overhead line around that vehicle.
The starting point is always the longest tram that should enter the depot. A modern articulated vehicle needs considerably more length than a short historic two-axle railcar. Additional clearance is required in front of and behind the depot hall as well as through curves.
Lay the approach tracks provisionally first. Then test every intended vehicle before installing road surfaces, paving or the depot floor permanently. Long articulated trams can overhang considerably in tight curves. Doors, overhead-line masts and neighbouring tracks must remain outside this swept area.
Include the overhead line during the track-planning stage. Turnouts and track fans require different wire arrangements from a straight section.
If the overhead line is intended purely for visual effect, construction can be simplified slightly. If the pantograph is intended to remain in physical contact with the wire, contact-wire height, lateral position, transitions and mast locations require much more precise adjustment.
Check depot doors, floor height, body overhang, turnouts and overhead wire using the longest and most demanding vehicle. Embedded track is considerably harder to correct later than open track.
Establish length, width, minimum radius and model track gauge first.
Allow for pantographs, mirrors and the lateral overhang of articulated vehicle bodies.
Avoid forcing turnouts directly in front of the depot doors into unnecessarily tight reverse curves.
Keep flange grooves clear and align paving or asphalt cleanly with the rail heads.
Plan cable routes, interior lighting and workshop lamps before installing the roof.
Each manufacturer card links directly to the corresponding English Modellbahnshop brand world. The logo image is loaded from that internal manufacturer page when the landing page is opened.
The product finder checks the stored English product pages directly at Modellbahnshop when this section is loaded. Products explicitly identified as discontinued are not displayed. Prices, stock status and delivery times are deliberately omitted.
Product pages will be checked when this section approaches the viewport …
The current product pool focuses primarily on H0 trams and infrastructure. H0m, H0e, TT, N and larger model sizes can use scale-compatible buildings, road materials and scenery products or individually adapted depot structures.
Powered and display models for historic and modern depot scenes.
Approaches, turnout fans and workshop tracks appropriate to the selected model gauge.
Masts, contact wires, brackets and supporting structures for the depot apron.
Paving, asphalt and urban road surfaces for embedded tram track and depot areas.
Residential and commercial buildings create a believable urban environment around the depot.
Workshops and functional buildings complement larger depot complexes.
Integrate pavements, roadways and embedded track cleanly into the surrounding town.
Include the depot and tram route in the overall track plan from the beginning.
A realistic depot depends on functional details. Not every surface needs figures or accessories. A clear division between vehicle routes, workshop areas, storage tracks and public streets usually looks more convincing.
An open depot door draws the eye into the building. Interior lighting, staff, tools and a stored tram create more depth than a completely closed hall.
Tram depots often include track areas that can also be crossed by road vehicles. Track infill boards or custom paving must leave sufficient clearance for wheel flanges.
Different track directions make the depot apron especially interesting. Masts outside the vehicle clearance profile and logically arranged brackets improve the effect significantly.
A stop outside the depot creates a logical transition between the operational site and passenger service. Figures and signs bring the scene to life with very little additional space.
Darker track areas, restrained dirt around depot doors and subtle weathering suit older facilities. Avoid applying the same degree of weathering to every wall and surface.
Contemporary depots usually look more functional: clearly defined routes, large doors, safety areas, modern lighting and long low-floor vehicles dominate the scene.
The kit footprint is not the only space requirement. The track apron, turnouts, tram length and safe exit routes also need sufficient room.
Modern articulated trams may be longer and have greater body overhang than expected. Test runs before final installation help prevent later collisions.
Install track infill boards, paving, road plates and the depot floor permanently only after every intended tram runs reliably.
Mast positions and contact-wire routes belong in the track plan. Retrofitting catenary in front of several closely spaced depot doors can quickly become difficult.
The most important decisions concern gauge, tram length, depot-door dimensions, the track apron, overhead line and the era being represented.
At minimum, a depot hall and the associated access track. Turnouts, overhead wire, workshop details, road surfaces, lighting, staff and suitable tram vehicles make the scene much more convincing.
The required space depends more on the longest vehicle and the track apron than on the hall alone. Add the approach tracks, turnouts and operational clearance to the building length and test the complete scene before permanent construction.
A building at 1:87 scale can generally suit H0m. Door width, vehicle profile and track arrangement must, however, match the 12 mm H0m model track gauge and the specific tram being used.
A standard-gauge prototype is normally represented in H0 on 16.5 mm track. H0m uses 12 mm for metre-gauge prototypes and H0e uses 9 mm for many 750/760 mm narrow-gauge prototypes.
No. It can be installed purely for appearance. If the pantograph is intended to remain in actual contact with the wire, contact-wire height, lateral alignment, turnouts and mast positions must be planned much more precisely.
Yes. Display models are particularly effective on workshop and storage tracks. Powered trams can use the operational tracks while unpowered models increase the apparent fleet size.
Two tracks are already enough to create a recognisable depot. Three or four hall tracks provide greater variety but also require a correspondingly larger turnout apron.
Every era can work. Historic depots offer brick architecture, paving and classic railcars, while modern scenes are characterised by low-floor trams, long storage tracks and functional depot architecture.
Depending on the prototype, the rails can remain open or be embedded in paving or asphalt. On operational model track, wheel-flange clearance immediately beside the rail must remain unobstructed.
Typical additions include track and turnouts, track infill or road materials, overhead line, lighting, figures, tram-stop signs and at least one suitable tram model. The exact accessories depend on gauge and era.
Scale, track, vehicles and accessories for the most widely represented model size.
Understand and plan metre-gauge railways at 1:87 scale.
Narrow-gauge vehicles, track and layout ideas at 1:87 scale.
Compare tracks and turnouts before building the depot apron.
Select a control system suitable for the tram and the complete model railway.
Integrate a compact and operationally interesting depot into the complete layout plan.
Create paving, asphalt, pavements and clean transitions around embedded tram track.
Keep vehicles, track and technical components reliable over long-term operation.
Combine the depot hall, trams, track apron, overhead line and urban surroundings into an operating facility with believable working processes. English destinations and core product links checked on 10 September 2026.