Modellbahn Keks
Welcome!
Our cookies offer you a fast, relaxed and full-featured shopping experience. Some are necessary to operate the website and its functions. Others help us to improve our services. If you agree to this, simply consent to the use of cookies for preferences, statistics and marketing by clicking on "OK". Alternatively, you can deactivate individual cookies under "Customise cookies" or all cookies, except those required for the function of our website, under "Reject all".
Large model railway with locomotives, tracks and scenery in a dedicated attic or basement hobby room
Control the climate, maintain access and protect the collection

Planning a Model Railway in an Attic or Basement

Both rooms can provide an excellent home for a model railway. The decisive factors are a stable climate, safe access, sufficient lighting, an appropriate supporting structure and permanently accessible track, wiring and technical equipment.

The most important decision before construction

Is an Attic or Basement Better for a Model Railway?

Both rooms can become excellent model railway locations. A dry and converted attic often provides a large continuous area that can be used as a dedicated hobby room. Summer heat, winter cold, sloping ceilings and difficult access can, however, make operation and maintenance more demanding.

A basement frequently provides more even temperatures and stable walls. It requires particularly careful checks for moisture, condensation, leaking pipes and possible water damage.

The name of the room is therefore less important than its actual condition. Before cutting the first piece of timber, observe temperature and relative humidity over several weeks. Check the roof, walls and pipework for leaks and enter doors, windows, stairs, radiators, supports and electrical outlets in a scale room plan.

The layout must then be designed so every section of track remains accessible. The model railway planning guide explains layout shapes, track plans, radii, gradients and maintenance access in greater detail.

Point to Check Attic Basement Recommended Measure
Main risk Strong fluctuations between heat and cold Moisture and condensation Measure the room climate over an extended period before construction begins.
Usable area Restricted by sloping ceilings Often rectangular, but interrupted by pipes and services Draw the entire room and every obstacle to scale.
Access Stairs, access hatches and low areas must be considered Doors are often better, although stairs may still be narrow Measure the largest planned components and layout sections in advance.
Lighting Daylight may be available, but direct sunlight is problematic Frequently little daylight and several dark corners Install bright work lighting and separate layout lighting.
Layout format L-shaped, U-shaped, sectional or knee-wall layout Around-the-wall, U-shaped or large sectional layout Define operating aisles and safe reach depth first.
Make effective use of a large area below the roof

Building a Model Railway in an Attic

An attic can provide long routes and generous layout shapes. Insulation, room temperature, sunlight, the condition of the roof and safe access must be clarified before construction.

The strengths of an attic

Long Routes and a Dedicated Hobby Area

A converted roof space can accommodate U-shaped layouts, long wall layouts and extensive sections. Low areas below a sloping roof can be used for backscenes, storage tracks or an accessible hidden yard.

The visible main route should be positioned where the operator can stand or sit comfortably. Deep scenery below a low roof becomes difficult to reach even when the total floor area initially appears generous.

Advantage: the room can often be devoted completely to the hobby.
Advantage: long wall sections allow generous stations and scenic main lines.
Control climate and access

Avoid Excessive Heat, Frost and Roof Leaks

Direct sunlight and inadequate roof insulation can raise the room temperature considerably. Large temperature fluctuations affect timber, adhesives, plastics, electronics and track alignment.

Check insulation, shading, ventilation and the roof covering. Materials should be allowed to acclimatise to the room before they are cut, glued or permanently installed.

Risk: narrow stairs or access hatches restrict the size of preassembled layout components.
Risk: maintenance points deep below a sloping roof may later become inaccessible.
Have structural loading and permanent electrical work checked professionally: large stationary layouts, heavy boards, shelving and extensive collections create additional loads. When the floor or ceiling structure is unclear, its capacity should be assessed before construction. New mains outlets and changes to the building installation must be completed by a qualified electrician.
A controlled climate instead of a damp storage room

Protecting a Model Railway Permanently in a Basement

A dry basement can provide an excellent model railway room. Damp walls, cold floors, leaking pipes and unsuitable ventilation must be resolved before layout construction begins.

The advantages of a basement room

Good Conditions for a Stationary Layout

Solid walls and clear room edges make it easier to construct an around-the-wall, U-shaped or sectional layout. Technical cabinets, a workbench and vehicle display cases can frequently be installed in the same room.

Bright ceiling lighting and clean, light-coloured walls can transform a basement into a practical and comfortable hobby room.

Advantage: fewer sloping ceilings permit a more consistent layout height.
Advantage: tools, spare parts and vehicles can be stored systematically.
Control moisture consistently

Use a Hygrometer, Maintain Floor Clearance and Ventilate Correctly

A relative-humidity range of approximately 40 to 60 percent can serve as a practical orientation for a controllable room. Damp walls and water ingress must be investigated and repaired before the layout is built.

During summer, a cool basement should preferably be ventilated early in the morning or later in the evening. Warm, humid outside air can otherwise condense on cold basement surfaces.

Risk: cardboard boxes, timber and metal components deteriorate when humidity remains high.
Risk: vehicles stored on the floor are especially vulnerable if water enters the room.
Position the layout, electronics and collection above floor level: power supplies, digital command stations, distributors and vehicle boxes should not stand directly on the basement floor. Adequate clearance provides better protection from cleaning water, small leaks and dust. Water pipes above the layout must remain visible and accessible for inspection.
From an empty room to a reliable layout

Prepare the Model Railway in Six Steps

A clear sequence prevents completed scenery from having to be reopened later because of climate, access or electrical problems.

01 Step 01

Measure the Entire Room

Enter doors, windows, sloping ceilings, supports, pipes, radiators and operating aisles in a scale plan. Include doorway dimensions and the complete transport route.

02 Step 02

Observe the Climate over Time

Record temperature and relative humidity in the morning and evening and during hot, cold and rainy weather. Resolve unusual fluctuations before construction.

03 Step 03

Select the Layout Format by Access

Choose an L-shaped, U-shaped, around-the-wall, sectional or modular layout that never requires the scenery to be stepped on.

04 Step 04

Define the Supporting Structure and Height

An open frame or rib structure reduces weight and improves access from below. Match the height and reach depth to the operator and the sloping ceiling.

05 Step 05

Prepare Lighting and Electrical Equipment

Provide bright work lighting, switchable layout lighting, accessible power supplies and documented cable routes. A central master switch simplifies safe shutdown.

06 Step 06

Test Before Building Scenery

Test track, turnouts, gradients, feedback equipment and the longest vehicles extensively. Close tunnels and build permanent scenery only after reliable trial operation.

Translate the available area and access into the correct scale

Which Gauge Suits an Attic or Basement?

A large room does not automatically require a large scale. Usable layout width, intended train length, radii, maintenance access and the size of stairs or doorways remain decisive.

Z and Nm

Extremely low space requirements and long routes. Clean track, bright work lighting and a low-dust room are particularly important.

Open the Z Gauge Guide →

N Gauge

Ideal for long trains and generous scenery. A strong choice for narrow wall areas, sectional layouts and low attic spaces.

Open the N Gauge Guide →

TT and TTe

A strong compromise between space requirements and visible detail. Particularly suitable for medium-sized rooms, branch lines and longer stations.

Open the TT Gauge Guide →

H0 Gauge

A very large product range and comfortable handling. Decide between a centre-contact and two-rail system before construction.

Open the H0 Gauge Guide →

H0e, H0m and H0f

Narrow-gauge and field railways permit compact stations, tight routes and extensive scenery with clearly visible models at a scale of 1:87.

Open the H0e Guide →

0 and 0e

Large, easy-to-handle vehicles require considerable room. Shunting layouts, modules and routes along a long basement wall are especially practical.

Open the 0 Gauge Guide →

Gauge 1

An impressive large scale for spacious, load-bearing hobby rooms. Radii, weight, transport routes and the support structure must be defined early.

Open the Gauge 1 Guide →

G Gauge and Gauge II

Very large visual impact and robust vehicles. Indoor layouts require broad curves, high structural capacity and sufficiently large doors or transportable sections.

Open the G Gauge Guide →
Plan, build, insulate, illuminate and clean

Suitable Products for a Model Railway Hobby Room

The following product groups support precise planning, a stable supporting structure, quieter track, organised wiring and regular maintenance of a permanently installed layout. Product cards do not indicate current availability.

Prevent problems before laying the first track

Common Mistakes on Attic and Basement Layouts

Many later operating problems are caused not by vehicles, but by an unsuitable room, excessive layout depth or technical equipment that cannot be reached safely.

01

Measuring Only in Spring

A room that feels comfortable in spring may produce completely different values during midsummer or winter. Extreme seasons must be included in the assessment.

02

Building over the Entire Area

Without operating aisles, access hatches and maintenance openings, derailments in tunnels or hidden yards become a permanent problem.

03

Placing Technical Equipment on the Floor

Power supplies, command stations and boxes belong on elevated, dry and well-ventilated shelves, especially in basement rooms.

04

Using Sloping Roof Areas Incorrectly

A hidden yard below a sloping roof saves space only when it remains completely accessible from the front or below.

05

Installing Too Little Work Lighting

Atmospheric lighting cannot replace bright, shadow-free light for wiring, repairs and the safe rerailing of small vehicles.

06

Building Scenery Too Early

Tunnels and scenery should remain open until the longest vehicles, turnouts, gradients and hidden routes operate reliably.

Frequently asked questions about selecting the room

Answers About Model Railways in Attics and Basements

These answers cover the room climate, gauge, supporting structure, dust protection, electrical equipment and long-term maintenance.

Is an Attic or Basement Better for a Model Railway?

The better room is the one with the more stable, dry and controllable climate. A converted attic often provides more open area, while a dry basement frequently has more consistent temperatures. Access and maintenance options are equally important.

Which Humidity Level Is Suitable for a Model Railway Room?

A relative-humidity range of approximately 40 to 60 percent can serve as a controllable orientation. Permanently damp walls or strongly fluctuating readings should be investigated and corrected before construction.

How Can Rust and Contact Problems Be Prevented in a Basement?

Keep the room dry, monitor it with a hygrometer and do not store vehicles on the floor. Regular operation, clean rails and closed storage reduce dust and contact problems.

Can a Model Railway Stand Directly Below a Sloping Roof?

Yes, provided operation and maintenance remain possible. Low areas are better suited to backscenes, storage tracks or a hidden yard accessible from the front than to deep, permanently enclosed scenery.

Which Gauge Is Suitable for an Attic?

H0 and TT suit many medium and large layouts. N and Z allow especially long routes. Gauges 0, 1 and G require considerably more space, larger radii and transportable layout sections.

Which Gauge Works in a Small Basement Room?

N, TT, H0e and H0m provide extensive operation in a limited area. An H0 shunting layout along one wall may also be more useful than an overcrowded circuit with inaccessible rear areas.

How Can a Basement Layout Be Protected from Water Damage?

Position the supporting structure, electronics and collection above floor level. Inspect pipes and exterior walls, keep floor drains clear and do not permanently conceal pipework that requires maintenance.

Is a Modular or Sectional Layout Useful in These Rooms?

Yes. Sections pass more easily through narrow doors or attic hatches, can be built separately and can be taken to another location. They are also practical when the room remains partly in use for storage or other work.

How Often Should an Attic or Basement Layout Be Cleaned?

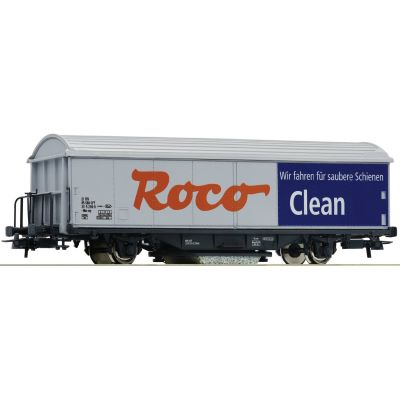
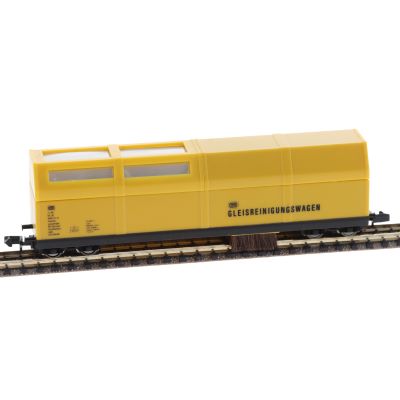
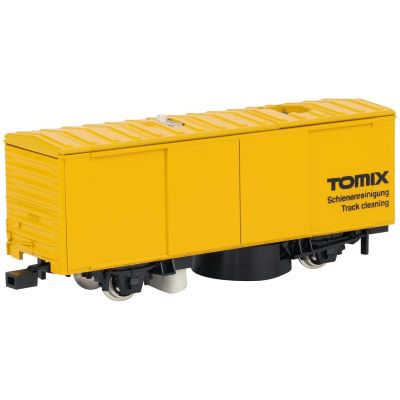
The interval depends on dust exposure and use. Visible track, vehicles and difficult-to-reach areas should be inspected regularly. Covers, closed display cases and cleaning cars can reduce the maintenance requirement.

Is a Heater or Dehumidifier Required?

Heating may reduce severe temperature fluctuations. A dehumidifier may help in a suitable basement but cannot replace the repair of leaking walls or pipes. The decision should be based on measured room values.

Related planning guides

From a Suitable Room to a Complete Model Railway Layout

After selecting the room, the next decisions concern gauge, layout format, track system, control technology, supporting structure and scenery.

Professional assessment may be required: room climate, moisture protection, load-bearing capacity and permanent electrical installations depend on the individual building. Structural damage or an unclear construction should be investigated professionally. Product data and compatibility must additionally be checked on the relevant product page.

Continue from the Room Plan to the Complete Layout

Explore starter guidance, gauges, track, digital technology, layout construction, scenery, vehicles and maintenance in the central model railway guide.

Open the Model Railway Guide

Editorially reviewed and updated on 30 July 2026. The condition of the building and the technical specifications of each individual product remain decisive.